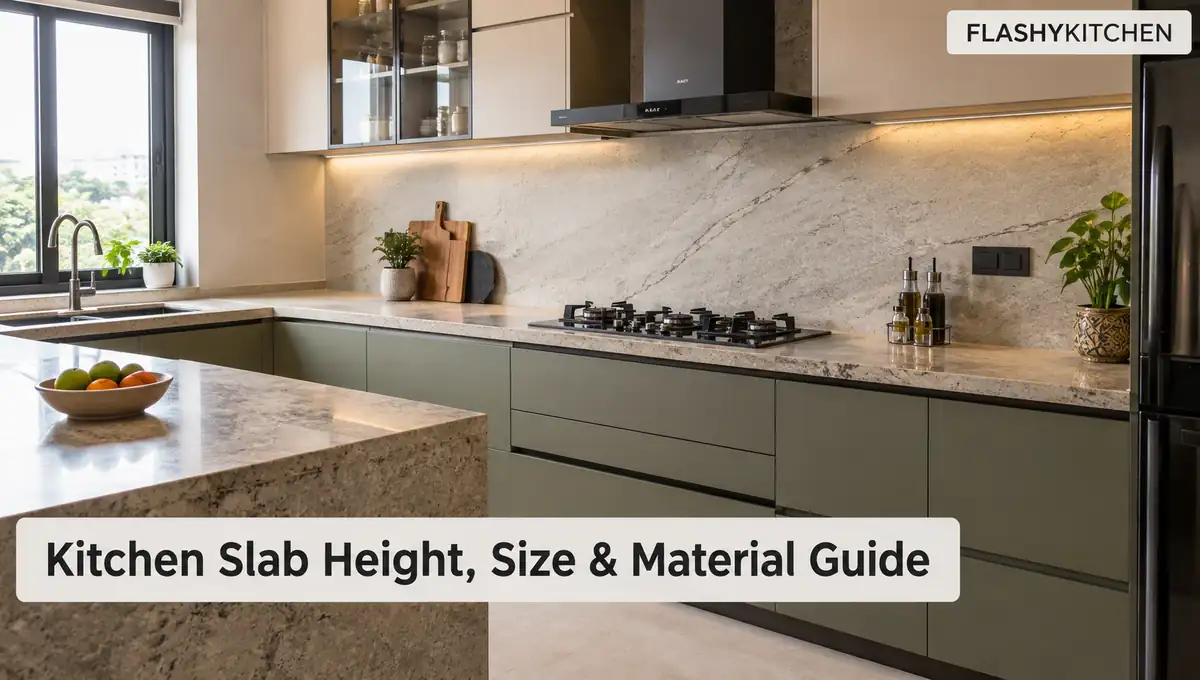
A kitchen slab affects comfort, cleaning, storage fit and how safely you work around the sink and hob. In Indian homes, the surface also faces turmeric, oil, hot cookware, water and heavy vessels, so colour alone is a poor way to choose it.
Start with four decisions: finished height, front-to-back depth, material and cut-out planning. Then match the platform to the main cook, cabinet size, sink, hob and daily cleaning habits. This guide explains common Indian planning ranges, where published guidance disagrees, which materials suit different cooking styles, and what to confirm before fabrication begins.
Quick Answer
For most Indian homes, plan the kitchen slab around a finished height of about 80–91 cm and a front-to-back depth near 60–65 cm, then adjust for the main cook and actual appliances. These are planning ranges, not fixed rules, and the final dimensions should match your cabinet, sink and hob.
- Measure height from the finished floor.
- Check sink and hob dimensions before fixing depth.
- Use granite for strong heat tolerance.
- Use quartz for low porosity and even colour.
- Finalise cut-outs, joints and support before fabrication.
What Is the Standard Kitchen Slab Height in India?
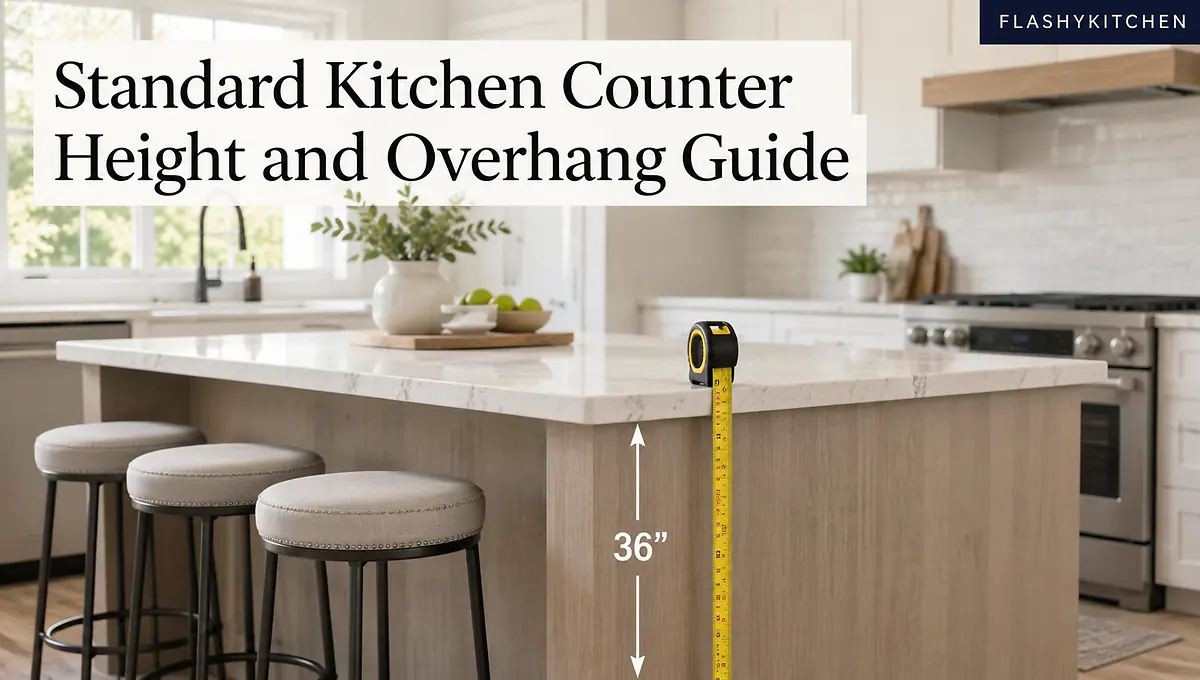
Current India-focused manufacturer and home-building guides commonly place finished counter height between about 80 and 91 cm, or roughly 32–36 inches. Comparing four published ranges gives a simple midpoint near 85.5 cm, but that figure is a planning reference, not a mandatory Indian standard.
Measure from the finished floor to the top of the completed surface. Cabinet height, support and surface thickness all affect the final level, so measuring only the cabinet box can leave the worktop too high or low.
The kitchen platform height should also suit the person who cooks most. Stand naturally at the proposed level and mimic chopping, kneading and stirring. If your shoulders lift or your back bends repeatedly, adjust the height before construction.
Published guides disagree slightly because people and cabinet systems differ. That is why the standard kitchen counter height India homeowners see online should be treated as a range, not one universal figure.
A built-in hob or raised gas stove also changes the effective cooking height. Check the appliance’s installed height before the mason or modular installer fixes the platform.
How Wide and Deep Should the Kitchen Platform Be?
The word width causes confusion because some guides use it for front-to-back depth, while others use it for total run length. For planning, separate platform size into depth, run length and material thickness.
Depth is the distance from the wall to the front edge. Current Indian guidance spans roughly 51–66 cm, but several sources cluster near 60–65 cm. That makes about 60 cm, close to 2 ft, a useful starting point for many cabinet systems.
| Measurement | Useful planning range | What it means |
|---|---|---|
| Finished height | About 80–91 cm | Floor to top surface |
| Counter depth | Often about 60–65 cm | Wall to front edge |
| Surface thickness | Commonly around 18–20 mm | Stone or surface layer |
| Run length | No fixed standard | Length along the wall |
Kitchen slab width should not be reduced only to gain a little floor space. A shallow top may leave too little room for a full-size sink, hob, tap clearance or enough material around cut-outs.
For a compact room, compare the actual cabinet and appliance drawings first. A small kitchen remodel may benefit more from a better layout than from shaving several centimetres off the counter.
Run length has no universal standard. A straight platform, L-shaped kitchen and U-shaped kitchen naturally need different lengths, so measure each wall separately.
Thickness refers to the surface layer, not the full masonry or cabinet structure below. Current Indian guides publish roughly 15–25 mm, with 18–20 mm forming a common cluster. The correct thickness still depends on material, support, edge design and cut-outs.
Which Material Is Best for an Indian Kitchen Platform?
No single material is best for every Indian home. Granite suits frequent high-heat cooking well, engineered quartz suits low-maintenance priorities, marble needs more stain and acid care, and large-format sintered or porcelain surfaces suit homeowners who want fewer joints and a thinner look.
| Material | Main strength | Main limitation | Best fit |
|---|---|---|---|
| Granite | Strong heat tolerance | Some varieties need sealing | Heavy daily cooking |
| Quartz | Low porosity, even colour | More direct-heat caution | Easy-maintenance kitchens |
| Marble | Natural pattern | Stains and acids need care | Appearance-first kitchens |
| Sintered/large-format slab | Few joints, thin look | Fabrication can cost more | Contemporary modular kitchens |
Granite
Granite for kitchen slab use remains a practical baseline because it handles heavy daily cooking and heat better than many resin-bound surfaces. Natural granite also varies from piece to piece, so the exact colour and pattern should be checked on the actual stone.
Porosity differs by variety. Some granite needs sealing, so ask the supplier about the specific stone and finish instead of assuming every granite behaves the same way.
Quartz
Engineered quartz uses mineral particles bound with resin. Its low porosity reduces liquid absorption and gives more consistent colour than natural stone.
The resin changes heat behaviour. Quartz suits stain control and uniform colour, while granite is usually more forgiving around frequent high heat. Put very hot kadai, tawa or pressure-cooker bases on a trivet.
Marble
Marble can work as a kitchen surface, but it needs more maintenance tolerance. Acidic foods such as lemon or tamarind and unsuitable cleaners can dull or etch the finish, while coloured spills can stain if left sitting.
Large-Format Slab Tiles and Sintered Surfaces
Large-format kitchen slab tiles and sintered surfaces can create long runs with fewer joints than small countertop tiles. Their performance depends on the actual product, thickness, edge fabrication and support below.
Whatever surface you choose, the base matters. Check the support and cabinet materials before placing heavy stone across wide openings.
How to Choose a Practical Platform Design
A practical design should improve cleaning, prep space and appliance fit before adding decorative detail. Start with the room layout, then choose colour, edge profile and joint positions around that plan.
For a simple kitchen platform design, keep the front edge easy to wipe and avoid deep decorative grooves that collect grease. Limit unnecessary joints in long visible runs.
A modular kitchen slab design should line up with cabinet modules, sink width and hob position.
Corner design needs extra thought in L- and U-shaped layouts. Avoid placing a seam through a narrow stressed area near a sink or hob opening if the fabricator can position it more safely.
Colour should work with cabinets, backsplash and available light. Comparing kitchen design styles can help you decide if dark granite, pale quartz, warm stone or a concrete-look surface suits the room.
In a small kitchen, light surfaces can reduce visual weight, while darker materials often hide marks better. Balance appearance with maintenance.
Plan the Sink, Hob and Water Control Before Cutting
The sink and hob create vulnerable areas because each removes a large section from the counter. Finalise both appliances before cutting, then leave enough material and support around the openings for the selected surface system.
An undermount sink needs different edge finishing and support from a top-mount sink. If the sink is not final, use a kitchen sink guide before the fabricator makes the template.
Water around the sink should have a controlled path. Depending on the construction, a raised water stopper, drip groove, sealed sink edge or well-detailed wall junction can reduce water reaching cabinet fronts and the floor.
The counter-to-wall connection also affects cleaning. If you plan to install a backsplash, confirm its thickness and starting line before the wall finish is completed.
Hob cut-outs need the exact appliance template. Do not let the fabricator guess from a nominal hob size because the body and required opening may differ.
Keep a clear landing area beside the hob for hot vessels. Heat-resistant does not mean damage-proof, so follow basic kitchen safety tips and use trivets for very hot cookware.
Thickness alone does not prevent cracking. Support, cut-out position, seam location and fabrication quality work together.
What Should You Budget for the Platform?
Compare quotes by complete scope, not only by the lowest ₹ per-square-foot figure. Raw product prices may exclude cutting, edge finishing, sink and hob openings, transport, polishing, joints, installation and taxes.
Ask each seller or fabricator to quote the same scope. Ordinary granite, engineered quartz and premium sintered surfaces can sit in very different price bands, so averaging them into one “standard price” would mislead.
Do not replace a sound existing platform only because a newer material looks better. If the current height, structure and layout work, replacing only damaged or unsuitable parts may give better value.
Common Platform Mistakes
The costliest mistakes usually happen before fabrication, when dimensions and appliance details are still uncertain. Check these points before the surface is cut:
- Do not copy a showroom height without checking the main cook.
- Do not confuse counter depth with total run length.
- Do not order stone before finalising the sink and hob.
- Do not leave narrow unsupported strips around large cut-outs.
- Do not use the same cleaner on granite, quartz and marble.
- Do not place very hot cookware directly on a surface without checking its heat guidance.
A premium surface can still fail if the base is uneven or poorly supported. Installation quality is part of the platform system, not a cosmetic detail.
Choose the Surface From Daily Use Backwards
Choose the kitchen slab by working backwards from daily use: set the finished height, confirm depth and appliance cut-outs, then select the material and colour. Granite is a strong baseline for heavy Indian cooking, while quartz suits lower-maintenance priorities and marble suits homeowners willing to accept more care.
Before ordering, put the height, depth, thickness, sink opening, hob opening, edge and joint locations on one final drawing. That single check can prevent the most expensive fabrication mistakes.