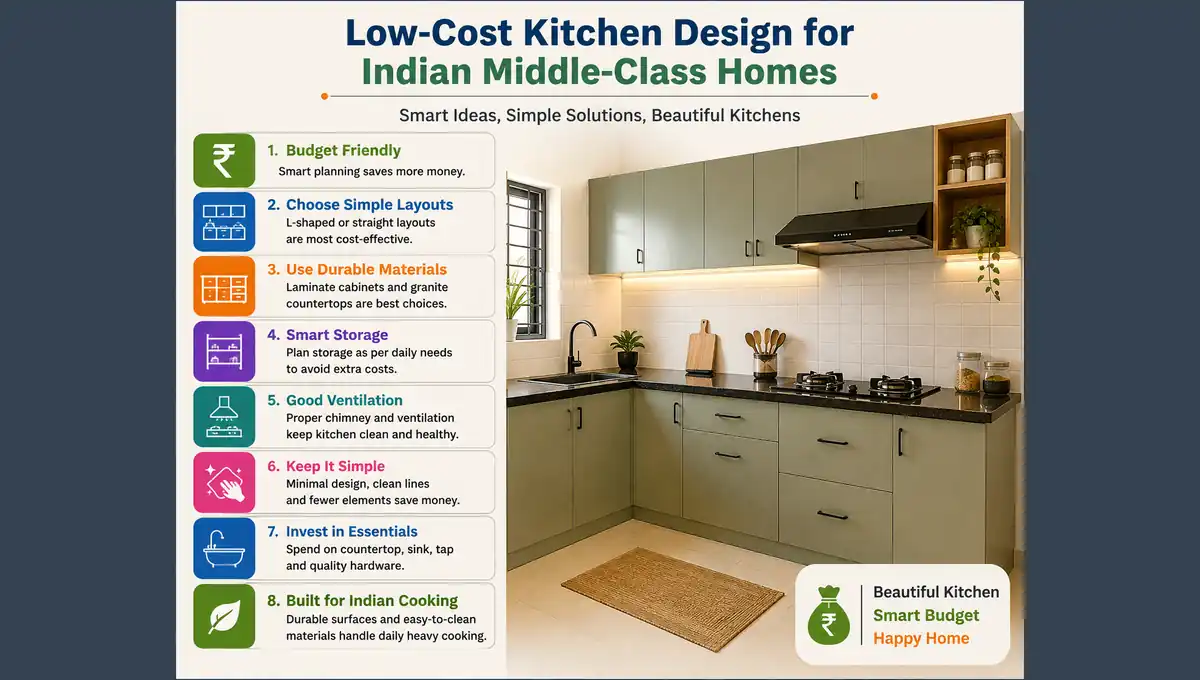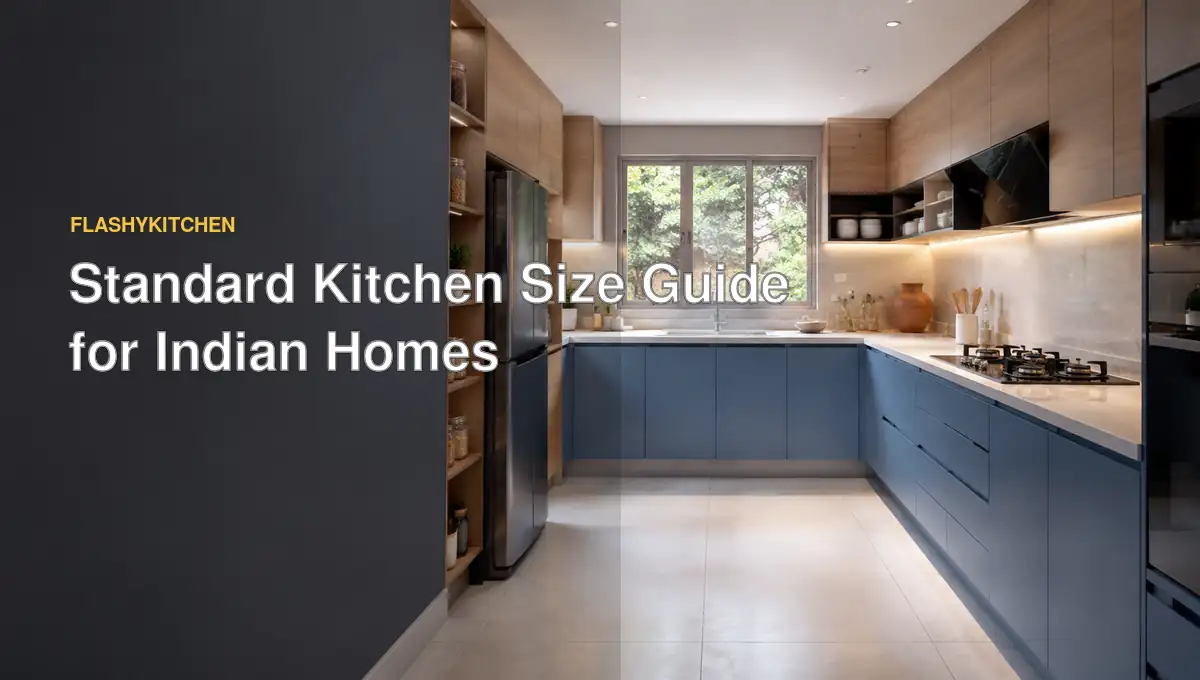
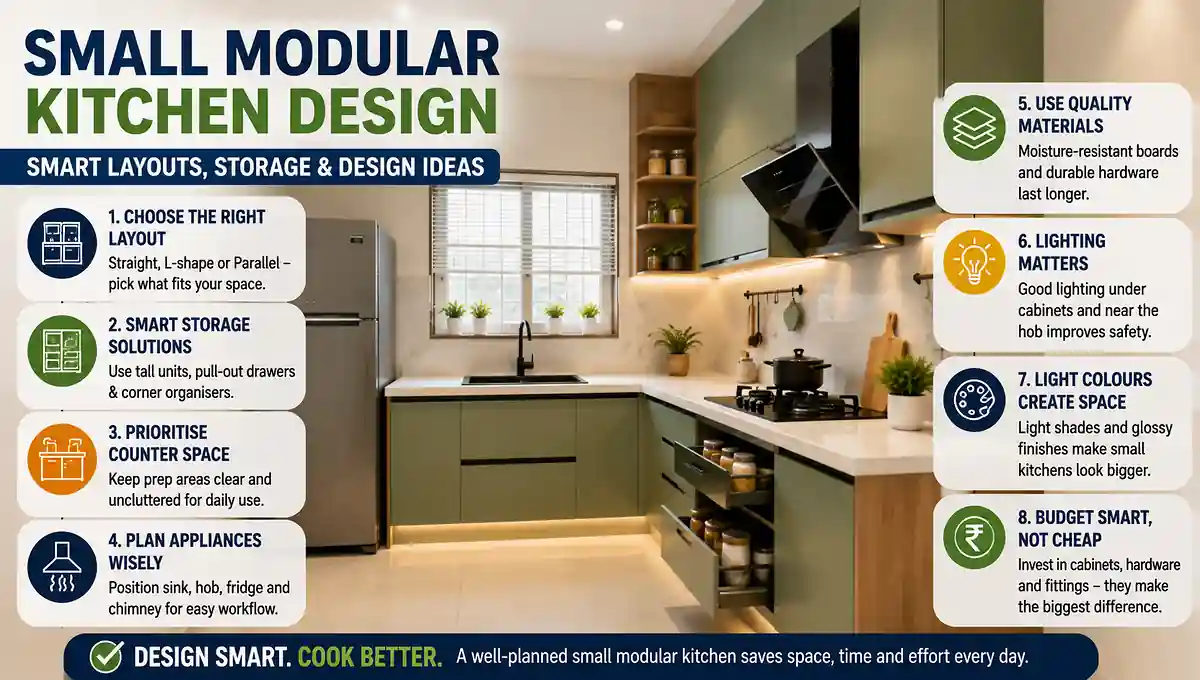
A small modular kitchen design works best when the room shape, cooking routine and storage load are decided before colours or accessories. Indian kitchens often need space for pressure cookers, kadai, masala, grains, mixer-grinders and frequent hot cooking, so a layout that looks neat in a photo can still fail in daily use.
The goal is not to squeeze in the most cabinets. It is to protect prep space, shorten movement between the sink, hob and fridge, and make everyday items easy to reach. This guide helps you choose the right layout, storage, materials, appliance positions and budget priorities.
Quick Answer
For most Indian homes, a small modular kitchen design should start with the simplest layout that fits the room without narrowing the working aisle. Plan the sink, hob, fridge and chimney first, then build storage around your actual cookware and groceries.
- Use a straight layout for very narrow rooms.
- Choose L-shape when two adjoining walls are free.
- Use parallel runs only when the aisle stays comfortable.
- Take storage upward while protecting prep space.
- Spend first on cabinet structure, hardware and wet-zone protection.
Which Layout Is Best for a Small Space?
A modular kitchen design for a small kitchen should follow the room shell rather than a trend. The best small modular kitchen layout keeps movement easy, protects a usable worktop and lets appliance doors open without colliding.
In any compact kitchen design, the most useful small modular kitchen ideas solve those constraints first. Before choosing a shape, mark the entrance, window, sink drain, water point, gas or hob position, chimney route and fridge. Compare those fixed points with broader small kitchen layouts before approving a drawing.
| Layout | Best for | Main strength | Main limitation |
|---|---|---|---|
| Straight | Very narrow kitchens | Keeps one side open | Least counter and storage |
| L-shaped | Square or rectangular rooms | Balances worktop and movement | Corner needs planning |
| Parallel | Long, narrow enclosed rooms | Strong prep and storage capacity | Aisle can become tight |
| U-shaped | Wider compact kitchens | Most counter and cabinet run | Can crowd a very small room |
Straight or One-Wall Kitchen
A straight kitchen places the sink, hob, worktop and cabinets along one wall. It suits a very small modular kitchen design where units on the opposite wall would block movement.
Its weakness is limited worktop length. Keep daily appliances to a minimum and use vertical storage rather than filling the counter. A one-wall kitchen layout shows how this format can handle storage without closing the room.
L-Shaped Kitchen
An L-shaped modular kitchen uses two adjoining walls and leaves the other side open. It is often a practical modular kitchen for a small house because it provides more worktop than a straight run without enclosing the centre.
The corner is the weak point. If the room suits this shape, use the L-shaped kitchen layout to plan corner access and appliance positions before ordering units.
For a low-budget small L-shaped modular kitchen, spend on usable drawers and a sensible corner solution before premium shutters or decorative accessories.
Parallel Kitchen
A parallel kitchen layout uses two facing counter runs. It can give a small Indian modular kitchen much more prep and storage than a one-wall plan, but only if the central aisle remains usable.
Current Indian planning guides often use about 900 mm, or roughly 36 inches, as a minimum reference for one person. This is a planning guide, not a universal rule; open drawers, refrigerator doors and two-person cooking can require more space.
Measure the room after allowing for finished cabinets, handles and appliances. If the fridge door or a deep drawer blocks the passage, the layout is too tight even if the empty room looked wide enough.
U-Shaped Kitchen
A U-shaped layout gives the longest cabinet and counter run because it uses three sides. It is not automatically the best small kitchen modular design.
In a tight room, the third run can create two awkward corners and make the centre feel boxed in. Use it only where the working area stays comfortable after doors and drawers open. The detailed U-shaped kitchen layout can handle the deeper planning without duplicating it here.
How Can I Maximise Storage Without Losing Counter Space?
The best space-saving storage removes clutter from the kitchen slab without covering every wall with hard-to-reach cupboards. Plan storage around what you own, then reserve the easiest drawers and shelves for items used every day.
For Indian cooking habits, deep pull-out drawers suit kadai, pressure cookers, saucepans and heavy vessels. A shallow drawer near the prep area can hold cutlery and frequently used masala, while atta, rice, dal and backup groceries can move into a tall pantry or deep pantry drawers.
Narrow pull-outs can work for oil bottles when the bottle height and width actually fit. Corner storage can use a carousel, pull-out mechanism or simple shelves, but an expensive fitting is not automatically better if the corner holds rarely used cookware.
Floor-to-ceiling cabinets use vertical storage well, especially for bulk supplies and occasional appliances. The highest shelves are poor places for daily items, and a tall unit can steal valuable worktop if placed badly.
The strongest kitchen cabinet storage plan protects the counter as well as cabinet volume. Keep at least one clear preparation zone for chopping, rolling rotis and placing hot cookware instead of treating every centimetre as storage.
While comparing compact-kitchen guidance, one pattern was consistent: storage advice becomes less useful when it ignores the counter. Maximum cabinetry and maximum usability are not the same thing.
Plan for Indian Cooking, Appliances and Chimney
An Indian style small modular kitchen design should organise the sink, hob, fridge, mixer-grinder and storage around the cooking sequence. The kitchen work triangle—the planning relationship between sink, hob and fridge—can help in L-shaped, parallel and U-shaped layouts.
A straight kitchen often works better as preparation, cooking, washing and storage zones. Keep pans near the hob, masala near the preparation area and cleaning supplies around the sink rather than spreading related items across the room.
Plan built-in appliances from their real dimensions, not a catalogue picture. Check ventilation gaps, plug points and door swing before the modular kitchen cabinets are fabricated.
The refrigerator needs enough space for its door to open fully. If it sits against a wall, check whether the hinge side allows drawers and shelves to pull out properly.
Fix the hob position before the kitchen chimney. Then confirm whether a practical duct can reach outdoors without crossing a beam or creating an awkward route.
In flats, external drilling or façade changes may be subject to building or housing-society rules. Confirm those conditions before fabrication rather than discovering the restriction after overhead cabinets are fitted.
Keep clear counter space beside frequently used appliances where possible. Hiding a mixer-grinder in a deep cabinet can look tidy but become annoying in daily use.
For the chimney, function comes first. Confirm hood size, duct route and the manufacturer’s installation requirements before matching its appearance to the shutters.
How Should You Spend on a Low-Budget Modular Kitchen?
A low budget small space modular kitchen design should spend first on the cabinet structure, daily-use drawers, hinges and channels, sink-area moisture protection and essential electrical or plumbing work. Decorative finishes and specialised accessories can be upgraded later.
Current Indian price guides show why one headline figure can mislead. An April 2026 property guide quotes about ₹1 lakh to ₹2 lakh, depending on size, materials and finishes.
A January 2026 interiors cost guide estimates ₹1,45,391 to ₹1,67,199 for a 6 ft × 8 ft kitchen. That second figure covers modular cabinets and fittings only and excludes 18% GST and handling fees.
These figures are not directly comparable. Prices in India vary by city, material, finish, labour and scope, so anyone searching for a small modular kitchen design with price should compare itemised quotations instead of assuming one national rate.
For a middle class Indian style small modular kitchen design, check whether each quote includes:
- Cabinet carcasses (the structural boxes), shutters, hinges and drawer channels
- Baskets, pull-outs and other accessories
- Kitchen slab or countertop and backsplash
- Sink fitting, plumbing and electrical points
- Chimney ducting, transport, installation and GST
Also ask whether demolition, civil work, debris removal or appliance installation is separate. Current Indian cost guides price modular units, countertops, backsplashes, flooring and electrical work separately, which explains why two “kitchen prices” can describe very different jobs.
Is a Modular Kitchen Better Than a Carpenter-Made Kitchen?
A factory-made modular kitchen gives you standardised modules, defined hardware and units that can be removed or replaced more predictably. A carpenter-made kitchen is built more heavily on site and can adapt closely to unusual walls or an existing platform.
A semi-modular kitchen may retain a sound granite or masonry platform while adding new storage below and above. Do not demolish a serviceable platform just to earn the label “fully modular”; keeping it can protect a limited budget and reduce demolition or masonry work.
Which Materials, Colours and Lighting Work Best?
Materials should be chosen around moisture, cleaning and maintenance before appearance. The cabinet below the sink faces more water risk than dry overhead cabinets, so the exact board grade, edge treatment and installation quality matter more than a generic material label.
Plywood, high-density moisture-resistant (HDMR) board and other engineered boards are available in multiple grades. Check the exact product specification rather than assuming every board sold under one material name has the same water resistance.
Ask the supplier to write the carcass material, shutter material, thickness, finish and hardware into the quote. Two visually similar quotations can hide very different construction.
Laminate is a common finish for budget modular kitchen design because it offers many colours and surface options. Light uppers can reduce visual weight, while darker base units can add contrast without closing the room at eye level.
If you are asking which colour is best for a small modular kitchen, start with the room’s natural light. To make a small kitchen look bigger, light upper cabinets and a restrained palette usually help more than making every surface white.
Task lighting matters because ceiling lights can leave shadows on the kitchen platform. Under-cabinet lights can brighten the actual prep area, and these kitchen lighting ideas can help you plan points before the cabinets go in.
Limit open shelves near the hob if you cook frequently with oil and tadka. They can make a room feel lighter, but every exposed shelf becomes another surface for grease and dust.
Mistakes That Make a Compact Modular Kitchen Harder to Use
The costliest mistakes usually happen before fabrication, when a drawing looks neat but door movement, prep space or services have not been checked. A strong plan should make the kitchen easier to cook in, not simply maximise modules.
- Do not choose a U-shape only because it offers more cabinets.
- Do not sacrifice the only useful prep counter for a tall pantry.
- Do not leave an L-shaped corner deep and inaccessible.
- Check fridge, drawer and cabinet-door swing on the final drawing.
- Plan plumbing, sockets and the chimney route before fabrication.
- Protect the sink base from repeated leaks and standing water.
Do not buy every organiser shown in a showroom. Pull-outs, baskets and corner mechanisms are worth paying for only when they solve a storage problem you actually have.
In a very compact kitchen, removing one unnecessary unit can improve movement more than adding another accessory.
Choose the Design Before You Order Cabinets
The right small modular kitchen design starts with room measurements, fixed services and your cooking routine. Choose the simplest layout that protects prep space, then add storage around the utensils and groceries you use most.
Before paying a booking amount, mark the fridge, sink, hob, chimney route, sockets and major appliances on the final drawing. That practical check can prevent expensive changes after cabinets have been ordered.