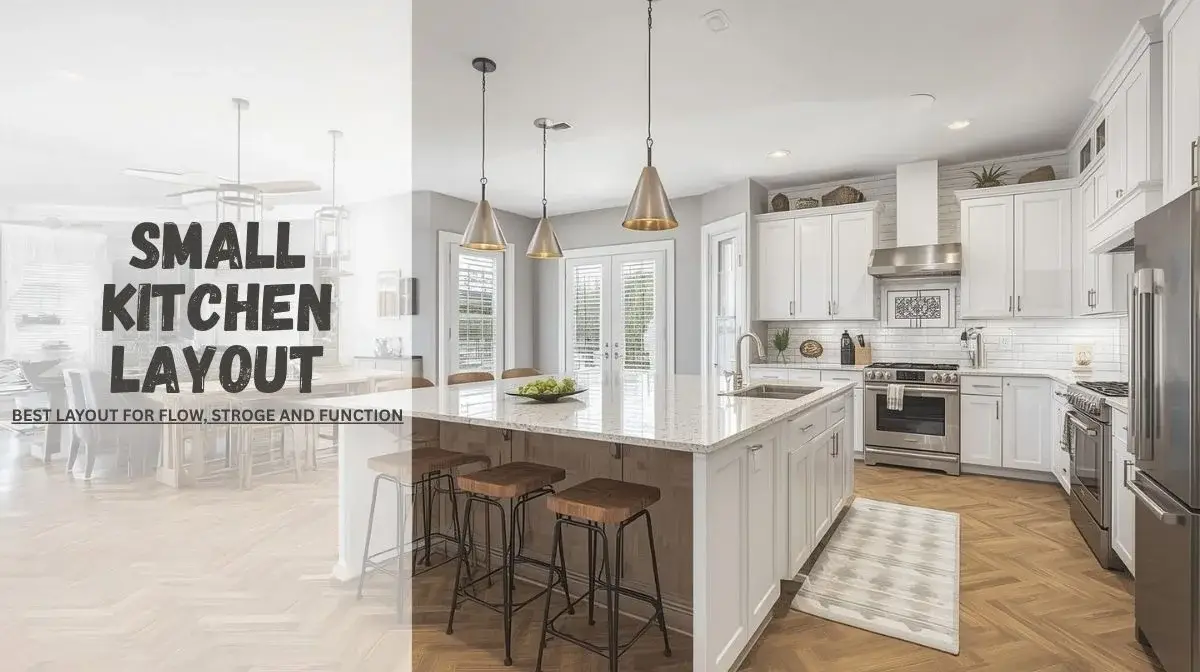
If your current setup feels cramped, buying new cabinets will not fix the real issue. You need a small kitchen layout remodel.
In my years of managing kitchen projects, I see homeowners waste money on cosmetic updates when their floor plan is actually broken. A true layout change means moving plumbing, shifting appliances, or taking down walls to fix your daily workflow.
Let’s look at the best floor plans for tight spaces so you can build a kitchen that actually works for you.
Quick Answer: Small Kitchen Layout Options
Choosing the right layout depends on your room shape and where your plumbing sits. The best small kitchen layout prioritizes clear walkways, smart appliance placement, and dedicated prep zones.
- Galley: Best for narrow spaces, requiring a minimum 42-inch walkway.
- L-Shaped: Great for corner spaces and leaving the room open for traffic flow.
- U-Shaped: Maximizes cabinet storage but can feel tight if the room is narrow.
- One-Wall: Perfect for tiny condos or open floor plans with a single storage wall.
- Open Concept: Requires removing a wall, which often means hiring an engineer and pulling local permits.
How to Choose the Best Small Kitchen Layout
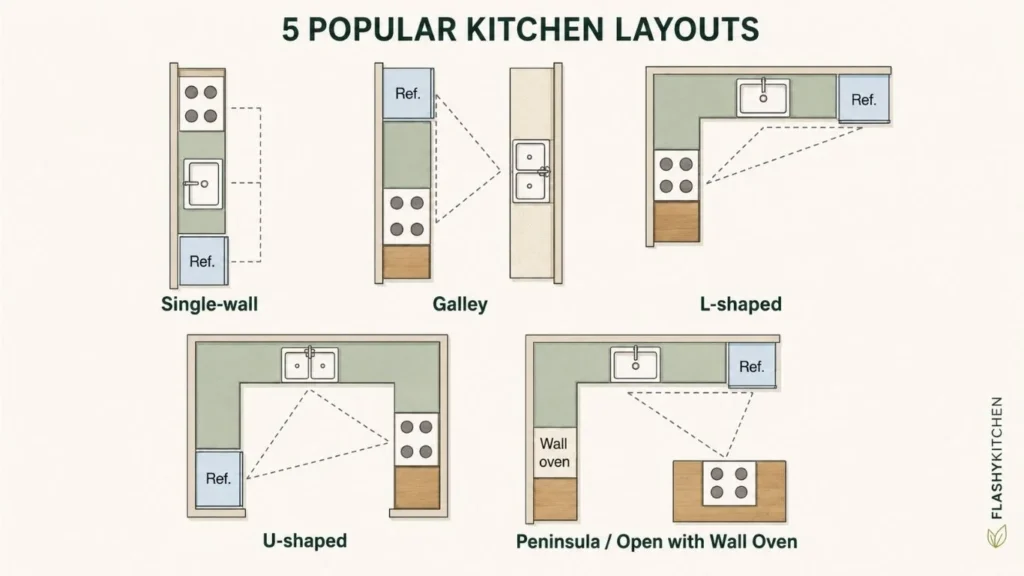
Before you rip out your old cabinets, you have to look at your “work triangle.” This is the path between your sink, stove, and fridge.
A good layout keeps this path clear. If you constantly bump into things while cooking, your work triangle is failing. Keep in mind that changing your layout costs more than a simple update because you have to pay plumbers and electricians to move lines.
Galley Small Kitchen Layout Remodel
A galley layout features two parallel walls of cabinets with a walkway down the middle. This is the most efficient floor plan for cooking.
Chefs love galley kitchens because everything is within arm’s reach. However, you need at least 42 inches of walkway clearance between the counters. If you have less space, two people cannot work in the kitchen at the same time.
If your space is very narrow, you can check out my specific tips for a small galley kitchen remodel.
L-Shaped Small Kitchen Layout Remodel
An L-shaped layout places cabinets along two adjoining walls. This naturally forms a great work triangle and leaves the rest of the room open.
I recommend the L-shape if your kitchen has a lot of foot traffic. Since all your work zones are tucked into the corner, family members can walk through the room without getting in your way. It also leaves room for a small dining table in the opposite corner.
U-Shaped Small Kitchen Layout Remodel
The U-shaped layout surrounds the cook with cabinets on three walls. This design gives you the absolute maximum amount of prep space and storage.
But there is a catch. If your room is too narrow, a U-shape feels like a trap. You need at least 8 feet of total room width to make this work. Otherwise, the base cabinets on opposite walls will be too close, and your appliance doors will hit each other when open.
One-Wall Small Kitchen Layout Remodel
In a one-wall layout, your sink, stove, fridge, and cabinets all sit against a single wall. This is very common in tiny apartments and modern condos.
To make a one-wall kitchen work, you have to build up. I always install ceiling-height cabinets in these spaces. The downside is that your prep space is limited. You have to be very organized to cook a large meal here.
Open Concept Small Kitchen Layout Remodel
An open concept small kitchen remodel involves tearing down a partition wall to connect the kitchen to your living or dining room. This is the best way to make a tiny house feel bigger.
However, you must treat this as a serious structural project. Never knock down a wall yourself without hiring a professional to check if it is load-bearing.
Removing a load-bearing wall requires temporary supports, a new structural beam, and town building permits. In my experience, taking down a load-bearing wall adds $1,500 to $5,000 to your budget before you even buy a single cabinet.
Peninsula vs Island in a Small Kitchen
Everyone asks for an island. But a small kitchen remodel with island designs often fail in real life.
You need 36 to 42 inches of walkway space on all four sides of an island. Most tiny kitchens do not have that kind of room. If you force an island into a small space, you will bump your hips every time you open the dishwasher.
If you want to remodel a small kitchen with island vibes, I highly suggest building a peninsula instead. A peninsula attaches to one wall or your existing cabinets. It gives you the extra seating and prep space of an island, but it only takes up walkway clearance on three sides.
Best Layout by Kitchen Problem
Here is a quick cheat sheet to help you choose the best layout for your specific kitchen problem.
| Kitchen Problem | Best Layout Solution | Why It Works |
|---|---|---|
| Room is very narrow | Galley Layout | Keeps everything linear and maximizes the two long walls. |
| Too much foot traffic | L-Shaped Layout | Tucks the work zones into a corner, keeping the main path clear. |
| Not enough storage space | U-Shaped Layout | Uses three full walls for cabinets, doubling your storage. |
| Room feels closed off | Open Concept | Removes visual barriers and borrows light from the living room. |
| Want island seating but no room | Peninsula Addition | Provides bar seating without demanding 360-degree walkways. |
Layout Mistakes to Avoid
In my projects, I see the same layout mistakes over and over.
- Appliance door collisions: Always measure how far your oven and dishwasher doors swing out. If they hit a cabinet or another appliance, your layout is flawed.
- Ignoring the cleanup zone: People focus too much on the stove and forget the sink. Make sure you have at least 18 inches of counter space next to your sink for dirty dishes.
- Buying bulky appliances: A giant fridge will ruin a tiny layout. Look into slim models by checking my reviews on the best small kitchen appliances.
For more visual inspiration on how to arrange your space, look at these small kitchen remodel ideas.
FAQ
1. What is the most efficient layout for a tiny kitchen?
The galley layout is the most efficient for cooking because it requires only a few steps to reach the sink, stove, and fridge.
2. Where should the fridge go in a small kitchen?
Place the fridge at the end of a cabinet run, near the entrance of the kitchen. This lets family members grab drinks without walking into your cooking zone.
3. Are there good kitchen remodel ideas for small spaces without moving walls?
Yes. You can switch to an L-shaped layout or use slim appliances to create more floor space without touching the walls.
4. How do I plan a kitchen remodel for a small space on a budget?
Keep your appliances and sink exactly where they are. Moving plumbing and gas lines is the most expensive part of a layout change.
5. Where can I find real kitchen remodels for small spaces?
Search for projects with similar square footage to yours. Do not look at massive kitchen showrooms; focus on galley and L-shaped case studies for realistic ideas.
A successful kitchen layout remodel is all about math and flow. Measure your walkways, plan your work triangle, and do not force an island if you lack the square footage. Call a licensed contractor to look at your walls, and start building a kitchen that makes cooking easy again.