The right kitchen door design should solve a daily problem before it adds style. In Indian homes, that problem is often cooking odour, limited floor space, loss of natural light, or the need to screen a busy kitchen from the living area. Sliding glass, half-glass, wooden, aluminium, folding and jali doors can all work, but each has a weakness.
A door that looks attractive in photos may block a cabinet, collect grease on its track, or fail to contain frying smells. This guide helps you choose the right entrance style, material and size for your kitchen, then check the practical details before ordering.
Quick Answer
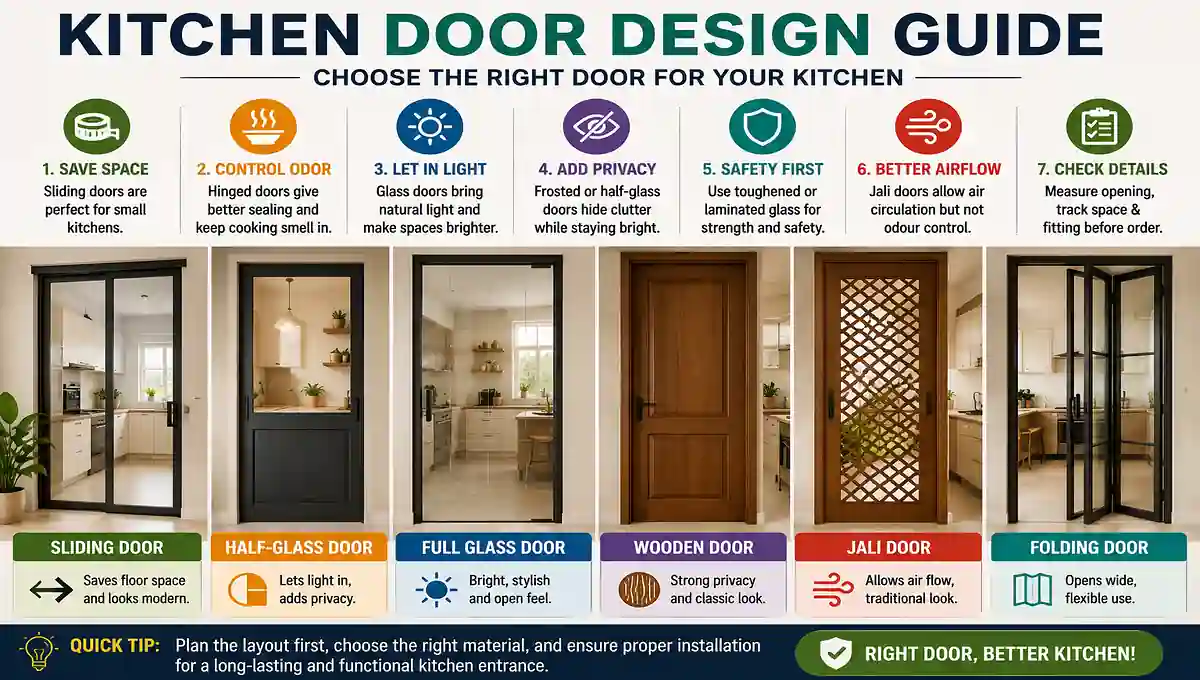
For most Indian homes, choose a kitchen door design by space, odour control and daylight rather than appearance alone. A sliding door suits tight layouts because it removes swing space, while a well-fitted hinged door usually gives better physical separation. Glass keeps rooms bright, half-glass adds privacy, and wood gives stronger visual screening.
Jali works for airflow but not smell control. Before ordering, measure the finished opening, check where the door will move, choose suitable safety glazing for large glass panels, and compare the complete fitted cost.
Start With the Problem, Not the Door Style
The best kitchen entrance door depends on what you want it to change. Start with smell, space, light, privacy or airflow, then choose the mechanism and material.
If you are considering a physical boundary after living with an open plan, the reasons behind the closed kitchen trend are useful. Cooking odour, noise and visible clutter can matter more than keeping every room visually connected.
| Main need | Better starting option | Main trade-off |
|---|---|---|
| Save floor space | Sliding door | Needs wall, pocket or stacking space |
| Contain cooking odour | Well-fitted hinged door | Uses swing space |
| Keep natural light | Glass or half-glass | Shows marks and kitchen activity |
| Hide clutter | Frosted glass or solid wood | Reduces openness |
| Flexible open-plan separation | Sliding glass partition | Usually has more perimeter gaps |
| Increase airflow | Jali door | Does little to contain odour |
This kitchen door design framework avoids a common mistake: choosing a style first, then discovering that it does not solve the original problem.
Which Door Works Best in a Small Kitchen?
A sliding kitchen door is often the strongest small kitchen door design because it does not sweep into the room. That matters when the entrance sits close to a fridge, cabinet, dining chair or narrow work aisle.
Sliding is not space-free, though. A surface slider needs enough clear wall beside the opening for the panel to park. A pocket door needs a suitable wall cavity, while folding or bi-fold panels still occupy part of the opening when stacked.
Sliding and Folding Doors
Before choosing a kitchen sliding door, mark the open position on the wall and floor. Then open nearby drawers, cabinet shutters and appliance doors to see whether anything clashes.
This is especially important in a small kitchen layout, where a few centimetres can decide whether two people can pass comfortably. The same rule applies to a small condo kitchen, where every circulation zone already works hard.
A modern sliding glass door can also carry light into a dark dining or passage area. Choose frosted or fluted glass if you want the light without a clear view of dishes and worktops.
Glass, Half-Glass or Wooden: Which Is Better?
Glass is better when natural light and visual connection matter most. Wood is better when privacy and visual separation matter more, while a half-glass door gives a practical middle ground.
Glass Kitchen Doors
A glass kitchen door keeps adjoining rooms visually connected and can make a compact entrance feel lighter. Clear glass gives maximum visibility; frosted and fluted glass soften the view while still passing light.
Current Indian design coverage shows sliding, fluted, panelled and other glazed entrance styles as common choices for modern homes.
For a large kitchen door design with glass, specify safety glazing rather than ordinary decorative glass. The Bureau of Indian Standards lists IS 2553 (Part 1):2018 for safety glass used in architectural and building applications, and BIS documentation classifies toughened and laminated glass as safety-glass types.
An etched glass kitchen door can add pattern, but cleaning still matters. Smooth surfaces are easier to wipe than deep decorative textures where oily dust can settle.
Half-Glass Doors
A kitchen half-glass door lets daylight through the upper section while hiding more of the lower kitchen. It suits homes where the dining area faces the kitchen but you do not want bins, lower cabinets or floor-level clutter constantly visible.
A half-glass kitchen door also works well with a wooden frame. Search interest around wooden half-glass combinations reflects the same practical idea: combine the privacy of a solid lower panel with the brightness of glass above.
Wooden Kitchen Doors
A wooden kitchen door gives the strongest visual separation of these three options. A simple wooden entrance can suit traditional, transitional and modern interiors without relying on heavy carving.
The finish is critical. Greasy hands, humidity and repeated wiping are harder on an unprotected wood surface than on glass or aluminium, so ask the supplier what coating is used and how it should be cleaned.
A modern wooden door should also match the wider kitchen design style. A plain flush or lightly panelled door is usually easier to coordinate later if cabinet colours or wall finishes change.
Aluminium, uPVC and Jali Doors
An aluminium kitchen door design suits homes that need a slim frame around a large glass panel. Aluminium is also useful where you want a wipeable frame without the visual weight of a thick wooden shutter.
A uPVC door is another low-maintenance option, especially where moisture exposure matters. Manufacturers serving India offer sliding and folding aluminium systems for kitchens and other compact spaces, with price depending on size, glass, hardware and customisation.
A jali kitchen door solves a different problem. The openings allow airflow, so full or half-jali wooden doors can help a room feel less closed.
Those openings also let cooking aromas pass. If your main reason for installing a door is cooking odour control, a jali door is the wrong primary barrier.
Should an Open Kitchen Have a Door?
An open kitchen does not automatically need a door. Add one only if you need temporary separation for smell, noise, privacy or visual clutter.
A sliding kitchen partition is often the most flexible option because it can stay open during normal use and close during frying or other smell-heavy cooking. This works particularly well with an open-concept kitchen layout where you want to preserve the connected feel.
If the home’s main entrance looks directly into the kitchen, the problem is different. A frosted glass or partial partition can screen the cooking area without making the entrance corridor feel dark.
An open kitchen entrance can also mean no door at all. A doorless entrance or simple kitchen arch is reasonable when ventilation already works well and you are comfortable with noise and cooking smells moving into adjoining rooms.
Do not install a partition just because it looks more finished. If it creates a bottleneck without solving a real problem, leaving the opening clear is better.
What Size Should a Kitchen Entrance Door Be?
Measure the actual masonry opening, frame and clear passage before ordering a kitchen door. These are different dimensions, and confusing them is one of the easiest ways to order the wrong shutter.
A CPWD residential door-and-window manual reproduced in Indian building references lists an 800 × 2045 mm shutter within a 900 × 2100 mm masonry opening for kitchen and store doors. Treat that as a planning reference, not a rule for every existing home.
Measure the masonry opening, finished frame and clear passage. Also confirm the wall space needed for a sliding panel and check for clashes with switches, cabinets, the fridge and appliance doors.
Door swing clearance is also a safety issue in a busy kitchen. The same practical thinking used in kitchen safety applies here: a door should not create a blind collision point or block the main working path.
How Much Does a Kitchen Door Cost in India?
Kitchen door prices in India vary too much for one national average to be useful. Material, opening size, frame, glass, track, rollers, locks, finishing, transport, labour and city all change the fitted total.
As an August 2026 budgeting reference, one India-focused door-cost guide places aluminium-glass and uPVC sliding systems at roughly ₹450 to ₹1,200 per sq ft of opening before the final specification is settled. Manufacturer guidance also confirms that aluminium sliding-door prices vary with dimensions, glass type, accessories and customisation.
Treat that range as an indicative market reference, not a fixed rate. A frameless glass system, premium hardware, larger panel or special finish can move beyond an entry-level aluminium slider.
When comparing quotes, confirm whether the price covers the door panel, frame, safety-glass specification, track or hinges, rollers, handle, lock, finish, transport, installation and GST.
This is more useful than comparing only a per-square-foot headline. A cheaper quote can become the more expensive option once missing hardware and fitting are added.
Mistakes That Make a Good Door Annoying
The most common failures happen when movement, smell and maintenance are checked after the door is installed instead of before.
Do not choose a hinged kitchen room door without opening nearby drawers, fridge doors and cabinet shutters on the plan. A beautiful door that blocks the sink or work aisle becomes a daily irritation.
Do not assume a sliding door seals like a hinged door. Many surface sliders leave gaps around the edges, so they are excellent for space-saving separation but weaker for strict cooking odour control.
Do not choose a jali door to contain tadka, frying or fish smells. Airflow and odour containment pull in opposite directions.
Do not choose clear glass if seeing a messy kitchen from the dining room will annoy you. Frosted, fluted or half-glass designs solve that problem without sacrificing all natural light.
Do not ignore the sliding track. Lower tracks can collect crumbs, dust and greasy residue, while poor rollers make a heavy panel unpleasant to use.
Finally, a door is not ventilation equipment. A kitchen partition can slow the spread of smell, but smoke, moisture and grease still need a suitable chimney, exhaust fan, window or other outdoor ventilation.
Final Choice
The best kitchen door design for an Indian home is the one that fixes the real problem without creating a new one. Use sliding glass for tight spaces and flexible separation, wood for privacy, half-glass for balanced light, aluminium for a slim low-maintenance frame, and jali only when airflow matters more than odour control. Measure the opening and full movement path first, then compare the complete fitted quote before approving the material, glass and hardware.