
Kitchen cabinet dimensions look simple until two size charts give different answers. A base cabinet may be listed as 24 inches deep, yet its countertop projects farther. One manufacturer may offer a 6-inch-wide cabinet while another starts at 9 or 12 inches.
The safest approach is to treat standard sizes as planning references, not universal rules. This guide separates cabinet-box measurements from finished and usable dimensions, then covers base, upper, tall, corner, and sink cabinets. You will also learn what to measure before ordering and when a filler, semi-custom size, or custom cabinet is the better fit.
Quick Answer
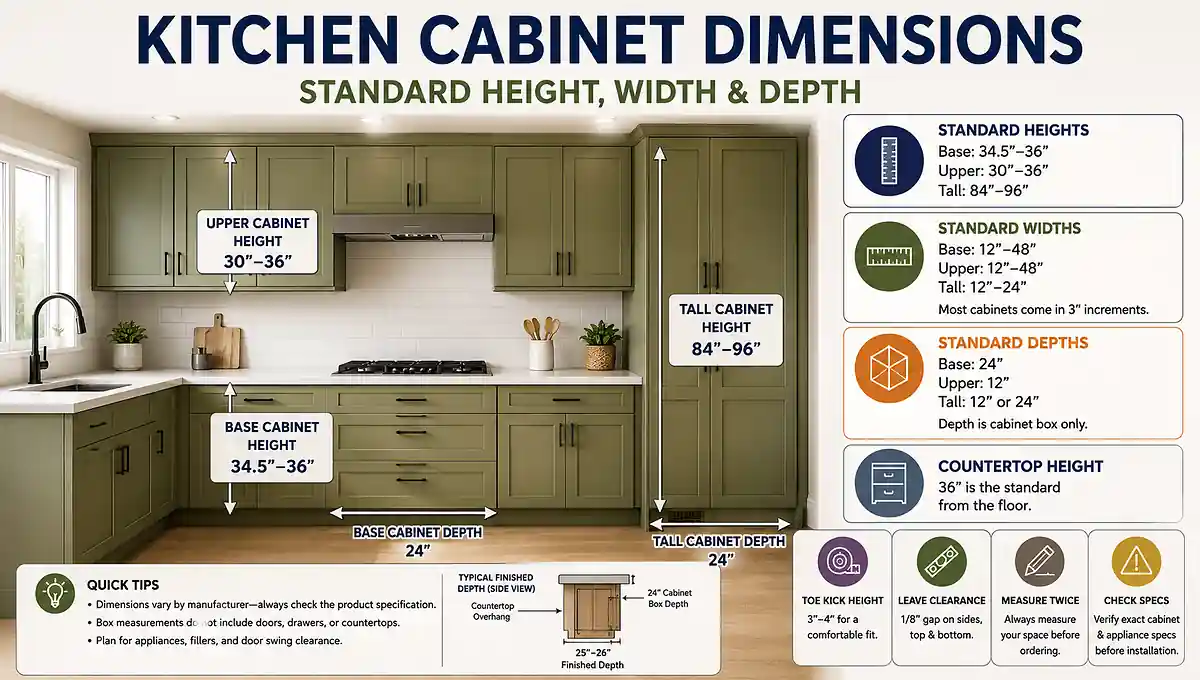
Standard kitchen cabinet dimensions depend on cabinet type. Conventional base cabinets are commonly 34.5 inches high and 24 inches deep at the box, while upper cabinets are commonly 12 inches deep. Tall cabinets usually fall between 84 and 96 inches high.
- Base widths often follow 3-inch increments.
- Wall-cabinet heights vary more than base heights.
- Doors and countertops can increase finished projection.
- Interior usable space is smaller than exterior dimensions.
- Always verify the actual manufacturer specification for your product line before ordering.
Standard Kitchen Cabinet Dimensions at a Glance
Standard kitchen cabinet dimensions work best as a planning baseline. Base-cabinet height and depth are quite consistent, while wall-cabinet heights and available widths vary more by product line.
| Cabinet type | Common height | Common depth | Width pattern |
|---|---|---|---|
| Base | 34.5″ box | 24″ box | Often 3″ increments |
| Wall/upper | 30″, 36″, 42″ are common | 12″ conventional | Often 3″ increments |
| Tall/pantry | 84″ to 96″ | 12″ or 24″ | Varies by line |
A conventional 34.5-inch base box and 24-inch box depth appear consistently across current cabinet references. One current manufacturer also offers base widths from 6 to 48 inches in 3-inch steps, showing why width ranges should be checked against the actual catalog.
Not every cabinet system follows those box heights. A current modular system, for example, uses a 30-inch-high base frame that reaches working height with separate legs, toe kick, and countertop components.
That exception is exactly why “standard” should never replace the product specification. If you need the purpose of each cabinet type rather than its measurements, the cabinet type guide covers base, wall, and tall cabinet roles.
What Do Cabinet Measurements Actually Mean?
Cabinet dimensions can describe three different things: the exterior box, the finished installed projection, or the usable space inside. Mixing those measurements is one of the easiest ways to order something that technically fits but does not work as expected.
| Measurement | What it measures | Usually includes | Common mistake |
|---|---|---|---|
| Box height | Bottom to top of cabinet box | Cabinet structure | Confusing it with finished counter height |
| Box width | Outside left to outside right | Cabinet sides | Ignoring fillers and wall clearance |
| Box depth | Front of box to back | Cabinet box | Assuming the countertop ends at the same point |
| Usable interior | Clear storage/opening | Space inside the box | Assuming it equals exterior depth |
A 24-inch base depth usually describes the cabinet box, not the finished countertop projection. One current manufacturer explicitly states that its 24-inch base measurement excludes doors and drawer fronts.
Interior storage is smaller again. Cabinet sides, the back, hinges, face frames, drawer slides, and door hardware all consume space. That matters when you are checking plate depth, pull-out organizers, trash systems, or appliances stored inside cabinetry.
How Deep Are Kitchen Cabinets, Really?
How deep are kitchen cabinets after everything is installed? A conventional base cabinet box is usually 24 inches deep, but the countertop normally extends beyond the box and cabinet front, so the finished projection is greater.
Upper cabinets are usually much shallower. A conventional wall cabinet is often 12 inches deep, although deeper versions are used above refrigerators or where extra storage is planned. Current product lines also show that wall depth is not universal; one modular system uses a 14 3/4-inch wall-cabinet system depth.
Use box depth when ordering cabinets. Use finished projection when checking aisles, appliance alignment, or how far the cabinetry will extend into the room.
Base Cabinet Dimensions: Height, Width & Depth
Base cabinet dimensions are the most consistent part of the standard sizing system. Conventional US base cabinets commonly measure 34.5 inches high and 24 inches deep at the box.
That 34.5-inch figure does not include a typical countertop. If you are still comparing cabinet construction and categories, the complete cabinet guide covers the broader choices without replacing this measurement reference.
How Tall Are Base Cabinets?
Standard base cabinet height is commonly 34.5 inches before the countertop. With a typical 1.5-inch countertop, the finished work surface reaches about 36 inches.
Do not call the cabinet box itself 36 inches tall unless the product specification says so. The 36-inch figure usually describes the completed work surface, not the cabinet alone.
The toe kick is the recessed area at floor level that gives your feet room under the cabinet front. It is part of the cabinet system and does not normally add extra height beneath a conventional 34.5-inch base box.
What Widths Do Base Cabinets Come In?
Many cabinet lines use 3-inch width increments because modular widths make it easier to build a full run. Current semi-custom product information shows base widths from 6 to 48 inches in 3-inch increments, while other systems offer a smaller set of modules.
That makes stock kitchen cabinets useful where standard modules fit the room. A leftover gap is not automatically a reason to order a custom box; a correctly planned filler may be the cleaner and less expensive solution.
Upper Cabinet Dimensions: Height, Width & Depth
Upper cabinet dimensions vary more than base dimensions. A 12-inch depth is conventional, while 30, 36, and 42 inches are common wall-cabinet heights rather than the only heights available.
One current manufacturer lists wall cabinets from 12 to 54 inches high and widths from 6 to 48 inches. Another current modular system uses 15-, 20-, 30-, and 40-inch wall frames in a 14 3/4-inch system depth, which shows how much product systems can differ.
A conventional countertop-to-upper-cabinet gap is often around 18 inches. Do not apply that spacing blindly above a range or cooktop. Appliance, ventilation, and local safety requirements can require different clearances.
What Size Upper Cabinets Work With an 8-Foot Ceiling?
An 8-foot ceiling is 96 inches high. If the bottom of a wall cabinet sits around 54 inches above the floor, a 42-inch cabinet mathematically reaches the ceiling.
Real rooms are less exact. Crown molding, soffits, ceiling variation, installation clearance, and cabinet mounting method can make a shorter box the better fit. A 36-inch upper leaves about 6 inches above it under the same 96-inch ceiling reference.
Measure the ceiling at several points before ordering. A nominal 96-inch room does not guarantee a perfectly flat 96-inch installation envelope.
Tall, Pantry, Corner, and Sink Cabinet Sizes
Tall kitchen cabinets commonly range from 84 to 96 inches high. A current manufacturer offers 84-, 87-, 90-, 93-, and 96-inch pantry heights, with 12- or 24-inch depths.
That makes 90 inches a useful middle option, but not a universal standard. A 96-inch pantry under an 8-foot ceiling can be too tight once leveling, ceiling variation, crown molding, and the physical installation method are considered.
For deeper planning around tall storage, the pantry cabinet planning page covers pantry use and configuration. Kitchens with very tall runs may also need a separate look at floor-to-ceiling cabinets.
Corner cabinets use larger footprints than a normal straight cabinet. Lazy Susan base cabinets commonly occupy roughly 33- to 36-inch corner footprints, while blind-corner cabinets often require a planned pull away from the corner so doors and drawers can operate.
What Size Cabinet Fits Under a Kitchen Sink?
A sink base should be sized from the sink manufacturer’s minimum cabinet requirement, not from the sink’s marketing width alone. The cabinet needs space for the bowl, mounting hardware, plumbing, and installation access.
The same rule applies to wall ovens, cooktops, refrigerators, and dishwashers. A nominal 30-inch appliance does not mean every 30-inch cabinet opening is correct.
Use the appliance or sink installation sheet for the required cutout. Specialty cabinet instructions may also specify minimum and maximum cutouts; one current apron-sink/deep-cooktop cabinet document, for example, gives a width range from 29 to 34.5 inches for its specific cabinet.
How to Measure Kitchen Cabinets Before Ordering
How to measure kitchen cabinets correctly comes down to measuring the room first and the cabinet boxes second. Standard modules are predictable, but walls, ceilings, corners, trim, and appliance locations rarely match a perfect drawing.
Record these six items before ordering:
- Wall lengths at more than one height
- Finished floor-to-ceiling height in several places
- Door and window openings, including trim
- Plumbing, outlets, gas, and ventilation locations
- Exact appliance openings and required clearances
- Corner conditions and planned wall or end fillers
When measuring an existing cabinet, record exterior width, height, and depth separately. Do not measure only the door or drawer front.
Cabinet listings often label width, height, and depth directly, but do not assume every seller presents dimensions in the same sequence. Use the labeled specification drawing as the final authority.
How Much Filler Space Do You Need?
There is no universal filler width. A filler strip is a finished piece placed between a cabinet and a wall, appliance, or neighboring condition to provide clearance and close the remaining space.
A wall may be wide enough for the cabinet boxes yet still leave too little room for a door handle, drawer front, or corner door to move. This is why every remaining inch should not automatically be converted into a larger cabinet.
Calculate the cabinet run, appliance openings, and operating clearances first. Use the remaining space as filler only after those functions work.
When Standard Cabinet Sizes Do Not Fit
Standard cabinet sizes are usually the most practical choice when modular boxes plus fillers fit the room and preserve all clearances. They are generally easier to source and less expensive than modifying every cabinet to eliminate harmless gaps.
Move toward semi-custom and custom cabinets when standard sizes create a functional problem. Good reasons include an unusual ceiling, accessibility needs, a special depth, a difficult appliance opening, or storage that cannot fit normal increments.
Do not pay for custom sizing merely to erase a small filler that is doing useful work. On the other hand, do not use a filler to hide a cabinet run that leaves an appliance opening too narrow or a door unable to open.
Final Recommendation
Use kitchen cabinet dimensions as a planning framework, then verify the exact product before ordering. Start with common base, upper, and tall sizes, but measure the real room and check appliance cutouts, fillers, ceiling clearance, and finished depth.
If standard modules fit with sensible fillers, there is little reason to pay for custom sizing. Move to semi-custom or custom cabinets only when standard sizes create a functional problem that fillers cannot solve.


One thought on “Kitchen Cabinet Dimensions: Standard Height, Width & Depth”