A luxury kitchen design must perform a difficult balancing act. It has to look like a pristine architectural showroom while secretly standing up to the intense heat, heavy oils, and strong spices of daily Indian cooking. When homeowners invest ₹15 lakh or more into a space, the biggest failures happen when imported aesthetics meet local realities.
By the end of this guide, you will know exactly which premium materials survive heavy use, how to divide your layout for maximum efficiency, and where to spend your budget for a kitchen that lasts decades.
Quick Answer
A true luxury kitchen design combines high-end architectural finishes with heavy-duty structural engineering.
- Demand BWP 710 grade marine plywood for the carcass to survive Indian humidity; avoid imported particle board.
- PU lacquer or glass fronts offer the most seamless, premium aesthetic.
- Sintered stone or quartzite resists turmeric stains and heat far better than porous Italian marble.
- Large homes should separate the space into an open dry show kitchen and an enclosed wet heavy-cooking kitchen.
- Ensure heavy-duty runners are rated for 65 to 70 kg to support heavy stainless steel thalis and pots.
What Defines a True Luxury Kitchen Design in India?
A luxury modern kitchen design is not just about choosing expensive finishes; it is about custom integration and flawless operation. In a standard kitchen, appliances sit on the counter and cabinet doors slam shut. In a high-end space, the refrigerator vanishes behind custom paneling, heavy drawers glide open with a slight push, and lighting activates automatically as you enter.
While comparing manufacturer specifications available in India, I found a distinct difference between visual luxury and structural luxury. Many imported modular brands sell stunning exterior finishes but use engineered wood or MDF for the internal boxes (the carcass). In the Indian climate, high humidity and frequent floor washing cause MDF to swell and fail.
True luxury in the Indian context starts behind the scenes. It means specifying Boiling Water Proof (BWP) 710 grade plywood for the base cabinets. It means installing a high-capacity chimney with external ducting, so the smell of tadka never reaches the living area. It means hardware that does not sag when loaded with 30 kg of grains.
The Wet and Dry Kitchen: Adapting Luxury for Indian Homes
The biggest trend in luxury open kitchen designs is actually a two-part layout: the wet and the dry kitchen. If your home has the square footage, this is the most effective way to maintain a kitchen indian style interior design luxury aesthetic without sacrificing culinary tradition.
The Dry Kitchen (The Show Kitchen)
This space sits open to the living or dining room. It features the highest-end finishes, an expansive island, and integrated appliances like wine coolers, coffee machines, and sleek induction hobs. It is used for light prep, baking, entertaining guests, and serving food. Because it does not face heavy oil or deep-frying, you can safely use delicate materials here, such as wood veneers or open shelving.
The Wet Kitchen (The Prep Kitchen)
Hidden behind a pocket door or a frosted glass partition sits the wet kitchen. This is where the heavy Indian cooking, deep frying, and dishwashing happen.
- It houses the high-power gas stove and the heavy-duty chimney.
- It contains the large double-bowl sink for washing heavy utensils.
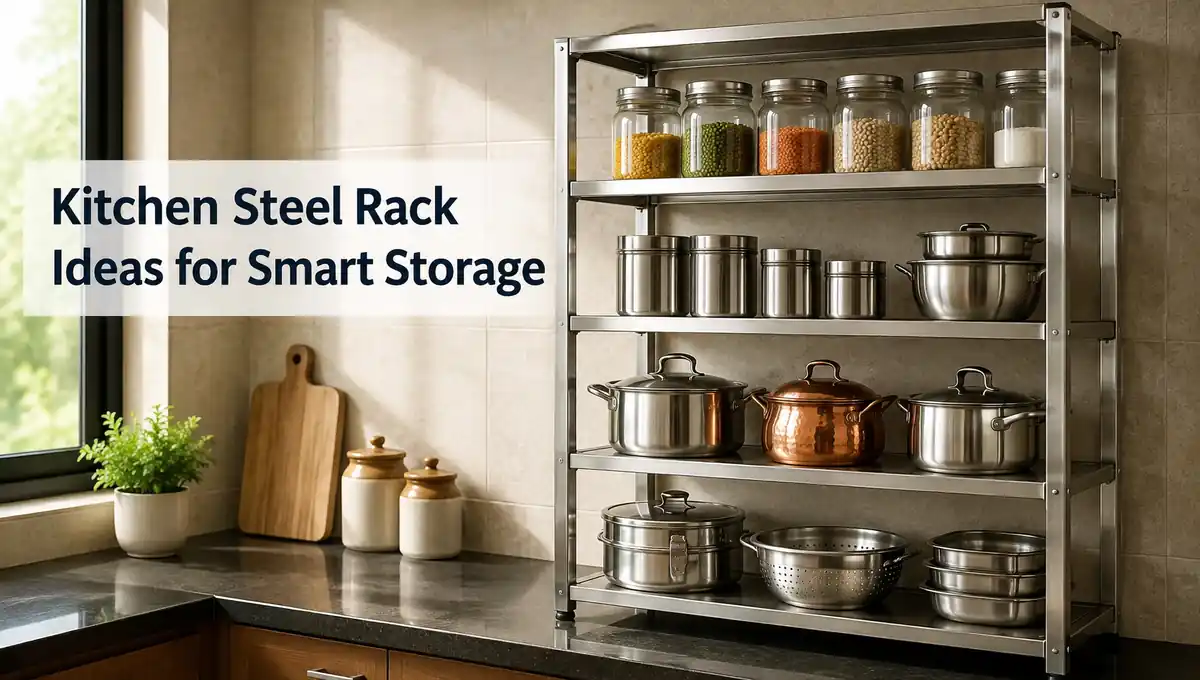
- The materials here prioritize durability over aesthetic perfection—think stainless steel sinks, ceramic wall tiles, and robust quartz or granite slabs.
Splitting the space keeps the mess, noise, and cooking odors completely contained. When you host a dinner party, the dirty pans stay hidden behind a closed door, while the dry kitchen remains a pristine centerpiece for socializing.
Luxury Kitchen Cabinets Design and Premium Finishes
The visual impact of luxury modular kitchen designs depends almost entirely on the cabinet shutters. Standard kitchens rely on basic edge-banded laminates. A luxury kitchen cabinets design eliminates visible edges entirely for a seamless look.
| Finish Type | Aesthetic | Durability in India | Relative Cost |
| PU Lacquer | Seamless, highly reflective or matte. No edge bands. | Prone to scratching. Needs careful handling. | High |
| Acrylic | Glass-like high gloss. Deep colors. | Excellent moisture resistance. Shows fingerprints. | Medium-High |
| Wood Veneer | Warm, natural texture. Unique grain patterns. | Requires regular polishing. Keep away from water zones. | High |
| Back-Painted Glass | Ultra-modern, reflective, very sleek. | Scratch-proof and immune to water. Can shatter on heavy impact. | Very High |
Beyond the front finish, you must check what kitchen cabinet materials are holding the structure together.
The hardware inside the cabinets separates a good kitchen from a luxury one. When getting a quote, check the weight rating on the drawer channels. Standard channels hold 25 to 30 kg. If you plan to store heavy Indian brassware, ceramic dinner sets, or large stacks of steel plates, you must specify heavy-duty runners rated for 65 to 70 kg. Without this upgrade, the soft-close mechanisms will fail within two years under the weight of Indian cookware.
High-End Slabs: Choosing the Right Luxury Countertop
This is where many homeowners overspend on the wrong material. The most requested material for high-end homes is natural imported Italian marble. For an active Indian kitchen, this is a mistake.
Italian marble is porous and chemically sensitive. A single spill of turmeric, lemon juice, or tamarind paste will permanently stain or etch the surface, ruining the look within months. Natural marble requires constant sealing and extreme care, making it entirely unsuitable for heavy daily cooking.
For genuine luxury that actually performs, choose these alternatives:
- Sintered Stone: Brands manufacture these large-format slabs using extreme heat and pressure. They look exactly like natural marble but are entirely non-porous. You can chop vegetables directly on them, set down hot pans, and wipe away turmeric without leaving a mark.
- Quartzite: Not to be confused with engineered quartz, quartzite is a natural stone that is significantly harder and less porous than marble, offering dramatic natural veining with much better durability.
- Premium Engineered Quartz: A safe, highly consistent option that resists stains well, though you must use trivets for hot kadhais as the resin can scorch.
Always verify the thickness. Luxury slabs typically run 12 mm to 20 mm thick, often finished with a customized edge profile to match the cabinet style.
Luxury Kitchen Island Designs and Layout Clearances
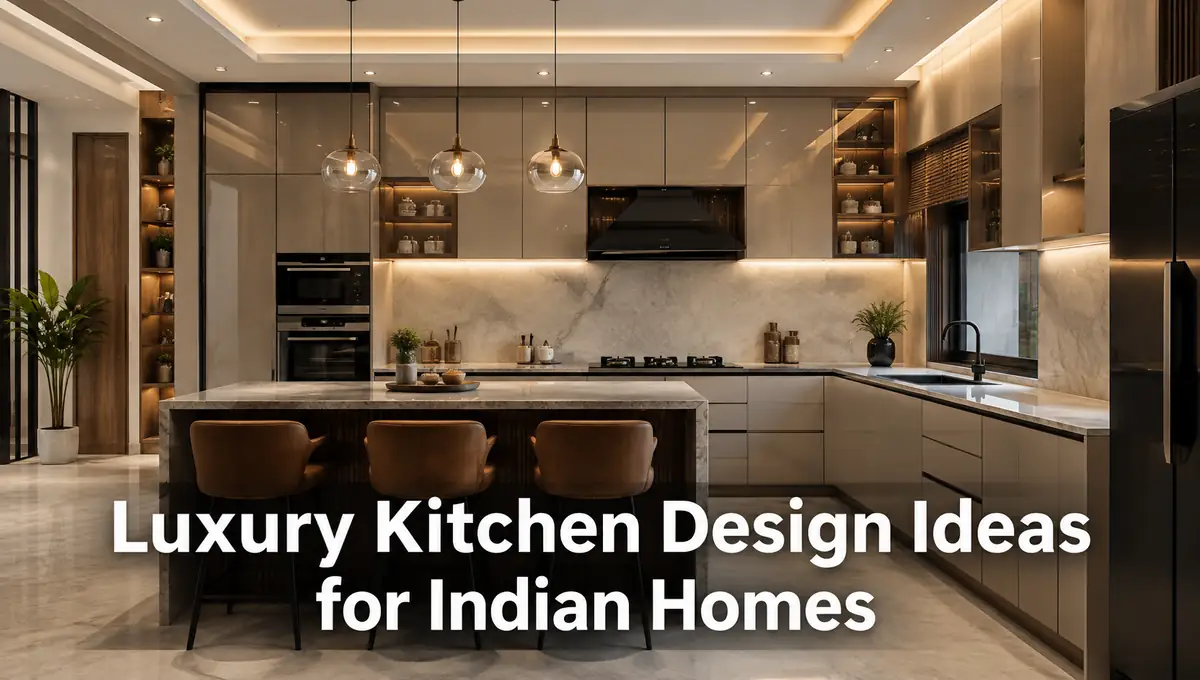
If you have the space, a central island is the defining feature of luxury kitchen island designs. An island can serve as a prep zone, an informal dining table, or the main cooking center.
However, an island only feels luxurious if the surrounding space is planned correctly. A cramped layout destroys the premium feel. When mapping out the floor plan, use verified clearance standards. You need a minimum of 1200 mm of clearance between the island and the main wall counters. This working aisle allows two people to pass each other comfortably, and ensures that you can fully open a dishwasher door or a pull-out trolley without blocking the walkway.
If you plan to use the island for seating, overhang dimensions matter. Ensure a minimum overhang of 300 mm so guests have enough knee space. To understand exactly how high the island should be compared to standard worktops, you must check standard kitchen counter height guidelines to ensure ergonomic comfort. For a deeper dive into island shapes and dimensions, read our complete kitchen island guide.
Architectural Details: Lighting and Kitchen Ceiling Luxury Design
A single tube light or a few basic ceiling fixtures will immediately cheapen a premium build. High-end spaces rely on layered lighting.
Your kitchen ceiling luxury design should integrate architectural lighting rather than just surface-mounted bulbs. The most effective approach uses three layers:
- Task Lighting: High-CRI LED strips recessed into the bottom of the wall cabinets. This throws bright, shadow-free light directly onto the kitchen slab where you chop and prep.
- Ambient Lighting: Magnetic track lights or recessed COB downlights spaced evenly across a false ceiling to provide general illumination.
- Accent Lighting: Decorative pendant lights suspended over the island or breakfast counter to create a focal point.
Many luxury designs now feature profile lighting vertically recessed into tall pantry units or glass-front display cabinets, which automatically turn on when the door opens. For more detailed electrical planning, review these kitchen lighting ideas.
Space Strategies for a Luxury Small Kitchen
You do not need a massive villa to execute best luxury kitchen designs. High-end apartments with compact kitchens can achieve a premium feel through strict minimalism and clever engineering.
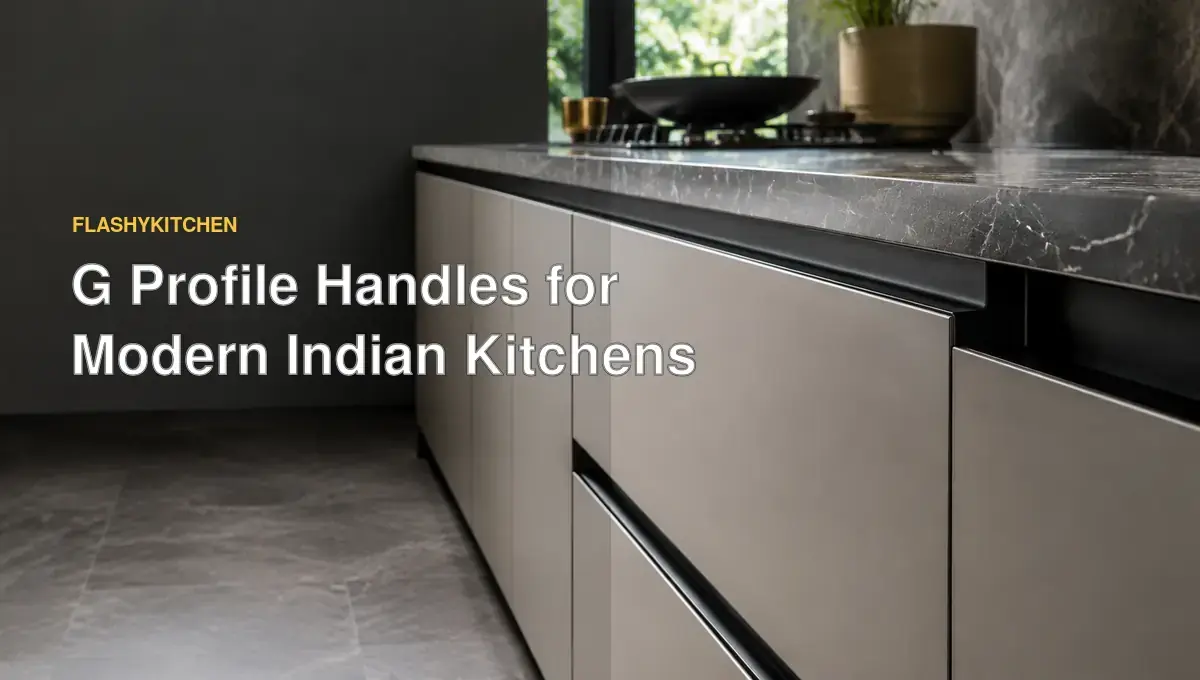
In a smaller space, visual clutter is the enemy. Use handleless cabinet profiles to keep the lines clean. Extend the wall cabinets completely to the ceiling to eliminate dust traps and maximize vertical storage. Keep the material palette restrained to just two finishes—perhaps a matte PU base cabinet paired with a natural wood veneer for the upper units.
Integrate all appliances. A built-in microwave and oven tower, along with a fully paneled dishwasher, prevents the space from looking like an appliance showroom. For specific layouts that maximize tight spaces without losing the premium feel, explore our small kitchen remodel ideas.
Finding the Best Luxury Kitchen Design Styles
Your chosen aesthetic dictates every material choice. Broadly, high-end Indian homes lean toward one of two distinct categories:
Ultra Modern Luxury Modern Kitchen Design:
This style is defined by flat-panel doors, sharp geometric lines, and a heavy reliance on technology. Expect deep matte finishes, handleless drawers, built-in smart appliances, and expansive sintered stone slabs. It feels clinical, sleek, and highly efficient.
Classic and Transitional Luxury:
A luxury contemporary kitchen design or transitional style brings back warmth. You will see Shaker-style cabinet doors in muted tones like sage green, navy blue, or warm grey, paired with brass or brushed gold hardware and natural wood elements. It bridges the gap between traditional ornate woodwork and modern minimalism.
To see how these aesthetics compare side-by-side and choose the right direction for your home architecture, review these kitchen design styles.
Frequently Asked Questions
How much does a luxury modular kitchen cost in India?
Prices vary heavily by city, material, and brand. A premium modular setup using BWP 710 plywood, PU finishes, sintered stone countertops, and imported hardware typically starts at ₹8 lakh to ₹12 lakh. Adding high-end built-in appliances can push the total past ₹20 lakh.
Should I hire luxury kitchen design companies or a custom carpenter?
If you want specialized finishes like factory-baked PU lacquer, seamless acrylics, and perfectly aligned handleless profiles, you need a specialized modular design company. Local carpenters generally cannot replicate factory-grade finishes or accurately install complex European hardware systems.
Is an open kitchen a bad idea for Indian cooking?
It is only a bad idea if you do not plan for it. If you fry heavily, an open kitchen requires a massive chimney with high suction power and excellent cross-ventilation. The best solution is a wet/dry layout, keeping the open area for light prep and moving the heavy cooking behind a closed partition.
Conclusion
A successful luxury kitchen design requires more than premium finishes; it demands materials engineered to handle the reality of daily use. Invest first in the structural foundation: waterproof plywood, high-capacity ventilation, and heavy-duty hardware that won’t fail under load. Once the framework is solid, apply your chosen aesthetic through seamless cabinet finishes and durable sintered slabs. Before you finalize a layout, check your exact floor plan to confirm you have the required 1200 mm clearance for a functional island.