You have a bare wall, or a gap beside the refrigerator, and a kitchen pantry cabinet looks like the fix. Then you start shopping and the numbers stop lining up. One store sells 84-inch cabinets that are 24 inches deep. Another sells 71-inch cabinets that are 15 inches deep. Both call them the same thing.
They are not the same thing. By the end of this page you will know which of the two types fits your space, what size to look for, what it should cost, and the one measurement most buyers forget.
Quick Answer
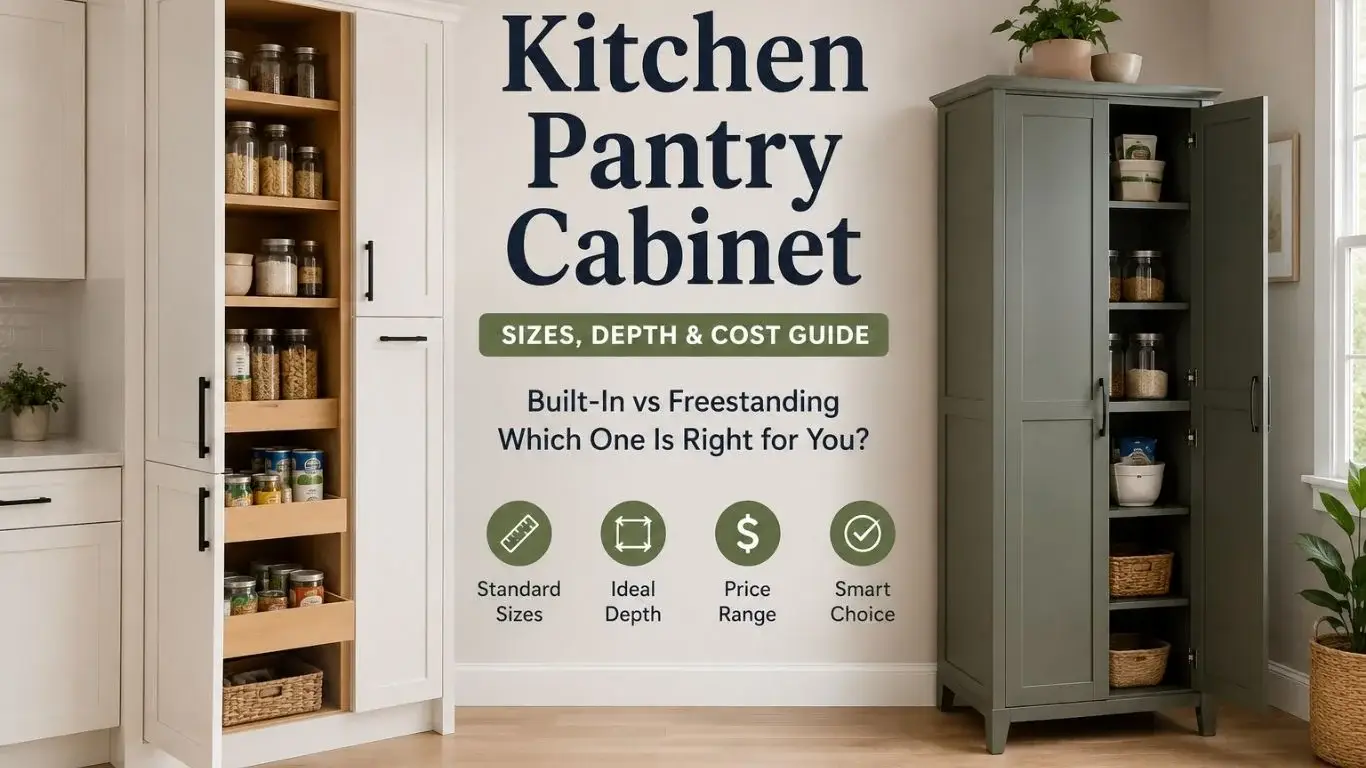
A pantry cabinet is tall storage for dry goods, small appliances and bulk items, and it comes in two very different forms. Built-in units join a cabinet run. Freestanding units stand against a wall like furniture.
- Built-in pantries are usually 84 inches tall and about 24 inches deep
- Freestanding pantries are usually 61 to 75 inches tall and about 15 inches deep
- Expect roughly $110 to $700 for engineered wood, and $440 to $3,400 for solid wood
- Built-in suits a permanent kitchen; freestanding suits renters and quick fixes
- Measure the door swing, not just the cabinet, or it will not fit
The Two Types of Kitchen Pantry Cabinet
Pantry cabinets split into two product classes that share a name and almost nothing else. Built-in units are cabinetry, sized to sit flush in a run of kitchen cabinets. Freestanding units are furniture, designed to stand alone against a wall. Depth, height and installation all differ, and picking the wrong class is the most common early mistake.
Browse kitchen pantry ideas online and you will also see the word cupboard used for the freestanding kind. It means roughly the same thing, though cupboard often describes a shorter piece with a mix of shelves and drawers.
Built-in pantry cabinets
A built-in pantry is a tall cabinet that lines up with your existing base and wall cabinets. It matches their depth, sits on the same toe kick (the recessed strip at floor level), and gets fixed to the wall studs during installation.
This is the option that looks like part of the kitchen rather than an addition to it. It suits homeowners who are already replacing cabinets, or who have a clear stretch of wall in a kitchen they plan to keep.
Freestanding pantry cabinets
A freestanding pantry is a cabinet you can just stand against the wall. No installation, no fixing to studs beyond a safety anchor, and it moves with you.
Freestanding units are shallower and shorter, which keeps them from projecting into the room. They suit renters, tight budgets, and anyone who wants storage this week rather than after a remodel.
Standard Kitchen Pantry Cabinet Sizes
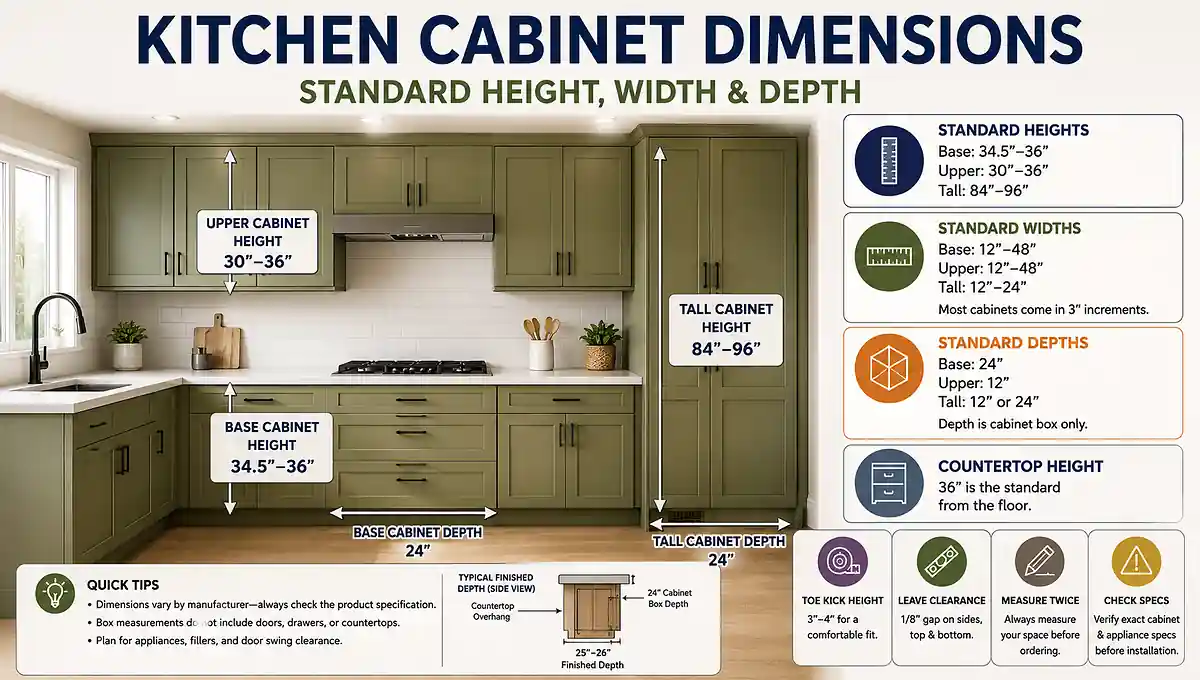
Built-in pantry cabinets are most often 84 inches tall, 24 inches deep, and 18 to 30 inches wide. Freestanding pantry cabinets are most often 61 to 75 inches tall, 15 to 16 inches deep, and 23 to 55 inches wide. Height and depth are set by the product class, while width is where you have real choice.
| Measurement | Built-in | Freestanding |
|---|---|---|
| Height | 84″ standard, 96″ for ceiling height | 61″ to 75″ |
| Depth | 23.75″ to 24″ | 15.2″ to 15.8″ |
| Width | 18″, 24″, 30″ | 23″ to 55″ |
| Shelves | 4 to 5, adjustable | 3 to 6, adjustable |
Figures published as of August 2026 and vary by manufacturer.
Across published listings from four sources, built-in heights run from 80 to 96 inches, and 84 inches appears far more often than any other figure. That number is the US stock default. The 96-inch version exists to close the gap under an 8-foot ceiling, where an 84-inch cabinet leaves about a foot of dead space above it.
While comparing height figures across retailer listings, I noticed that flat-pack kitchen systems use 80-inch and 90-inch frames instead. Those are system-specific numbers, not US industry standards. If you are comparing a flat-pack system against stock cabinets from a home improvement retailer, the heights will not match, and mixing the two in one run leaves a visible step.
Width is the number you should measure for first. An 18-inch pantry fits gaps that a 30-inch unit cannot, and narrow does not mean cramped once the shelves are the right depth.
How Deep Should a Pantry Cabinet Be?
A pantry cabinet should be about 24 inches deep if it is built into a cabinet run, and about 15 inches deep if it stands alone. That 9-inch difference decides what actually fits on a shelf. Deeper is not automatically better, and for many households it is worse.
Published depth figures from three sources put built-in units at 23.75 to 24 inches, and figures from three sources put freestanding units at 15.2 to 15.8 inches. Both clusters are tight. The gap between them is the part nobody explains.
Built-in depth is set by base cabinet depth so the pantry sits flush in the run. Freestanding depth is shallower because the unit stands proud of the wall, and a 24-inch piece of furniture would push into the room. That second point is a reasonable reading of the pattern rather than something manufacturers state outright.
Here is what those numbers mean on a shelf. At 24 inches you can stack two rows of canned goods, but you cannot see the back row, and it becomes storage you forget. At 15 inches you get one visible row of everything.
Depth also decides whether an appliance fits. Buyer reviews on retailer listings repeatedly report that a microwave will not sit on the shelf of a freestanding pantry, and 15 inches explains why. Check the appliance depth before you count on that shelf.
If you want the capacity of 24 inches without the blind back row, roll-out trays are the fix, and that interior fit-out is what makes a good pantry storage cabinet worth its price.
Freestanding or Built-In: Which One Fits Your Situation
Choose built-in if you own the home, have a clear wall in a cabinet run, and want the pantry to look original to the kitchen. Choose freestanding if you rent, want it working this week, or expect to move. Neither is better in general. Each is clearly wrong for some people.
| Your situation | Better choice | Why |
|---|---|---|
| Renting or moving soon | Freestanding | No installation, and it leaves with you |
| Replacing cabinets anyway | Built-in | Matching door style costs little extra now |
| Gap between existing cabinets | Built-in | Sized to fill a run without a visible step |
| Budget under $400 | Freestanding | Built-in rarely starts this low |
| 8-foot ceiling, full cabinet run | Built-in at 96 inches | Closes the dead space above |
| Need storage this week | Freestanding | Ships assembled or flat-packed |
Built-in is the wrong call if you rent, if your kitchen has no wall long enough for an 18-inch cabinet, or if you are not prepared to fix it to studs. Freestanding is the wrong call if you want it to disappear into the kitchen, or if you need 24-inch depth for large serving pieces.
What a Pantry Cabinet Costs
Expect roughly $110 to $700 for an engineered wood freestanding unit, $440 to $1,615 for solid wood freestanding, and $200 to $940 for a single flat-pack built-in cabinet. Amish and hardwood pieces run from about $656 to $3,352. Prices as of August 2026 and vary by region.
Those ranges come from published retailer listings, and several of those retailers were showing active promotional pricing when the figures were recorded. One major cabinetry retailer publishes no online price at all for its stock pantry cabinets, showing store-only pricing instead. Treat every figure as a starting point, not a quote.
Four things drive the spread. Material is the biggest: particle board and MDF sit at the bottom, plywood and solid hardwood at the top. Width comes next, since a 65-inch unit uses roughly four times the material of a 16-inch one.
Assembly status matters too. Ready-to-assemble cabinets cost less than fully assembled ones, and semi-custom lines cost more than stock because they are built to order. Installation is a separate cost for built-in units, and no listing includes it.
Most retailer listings quote exterior cabinet dimensions, while a contractor measuring your opening works from the interior usable space. A 30-inch cabinet gives roughly 28 inches of shelf once the box sides are accounted for. Ask which number you are being given before you assume a cabinet fits.
The honest budget answer: if you only need dry goods storage and can live with 15-inch depth, an engineered wood freestanding unit under $300 does most of the job. [VERIFY: current national average installed cost for a built-in pantry cabinet, sourced figure needed].
Can You Turn an Existing Cabinet Into a Pantry?
Yes, in many cases, and it is far cheaper than buying new. A tall cabinet you already own can usually be converted by changing shelf spacing, adding roll-out trays, and fitting racks to the inside of the doors. What you cannot do is add height or depth.
Start with the shelf pins, because shelf height is what decides how you organize a pantry day to day. Most cabinets have pre-drilled holes at regular spacing, so moving a shelf up or down takes minutes and costs nothing. Cereal boxes need about 12 inches of clearance; canned goods need about 7 inches.
Roll-out trays are the bigger upgrade. They mount on runners hidden beneath the tray, called undermount slides, inside the cabinet box, and they bring the back of a deep shelf out to you. They need a level, square cabinet and a filler strip if the door hinges block the opening.
Conversion does not work on a wall cabinet. At 12 inches deep and mounted above counter height, it will not hold pantry volume no matter what you fit inside it. Buy new if you need the height.
What Buyers Regret: Six Things to Check First
Reviews on retailer listings show the same complaints repeating, and almost none of them appear in the product descriptions above. These are the checks worth making before you order.
- Door swing. Measure the footprint with the doors open, not just the cabinet. Buyers report units that fit the wall but not the walkway once the doors cleared. A 30-inch cabinet with two doors can need 45 inches of clear floor in front of it.
- Assembly time. Flat-pack pantries commonly take several hours, and buyers frequently report needing a second person to lift the upper section onto the base. Plan for an afternoon, not an hour.
- Material under load. Particle board is the cheapest core and the first to sag or chip. Buyers report soft panels and shipping damage on budget units. Plywood and solid wood cost more and hold shelves flatter over time.
- Weight capacity. Canned goods are heavy, and a full shelf adds up fast. Listings that publish a figure often quote around 300 pounds for the whole unit. If a listing gives no weight rating, treat that as a warning.
- Anti-tip anchoring. A tall cabinet loaded with cans can tip forward, and this is a real injury risk rather than a nice-to-have. Most freestanding pantries ship with a wall anchor for exactly this reason, and it needs to go into a stud, not just drywall. Fit it even if the cabinet feels heavy and stable empty, and treat it as required in any home with young children.
- Appliance depth. If you plan to put a microwave or coffee maker on an open shelf, measure the appliance first. A 15-inch shelf will not take most countertop microwaves.
Bottom Line
Measure in this order before you choose a type: wall width first, then ceiling height, then the clear floor in front for the doors to open. If you own the home and have a cabinet run, a built-in pantry at 84 inches gives you the most usable storage per dollar, though installation is quoted separately and worth pricing before you commit. If you rent or want it done this week, a freestanding pantry at 15-inch depth solves the same problem for less.
Once it is in, the next job is filling it well, and our other kitchen planning guides cover the rest.