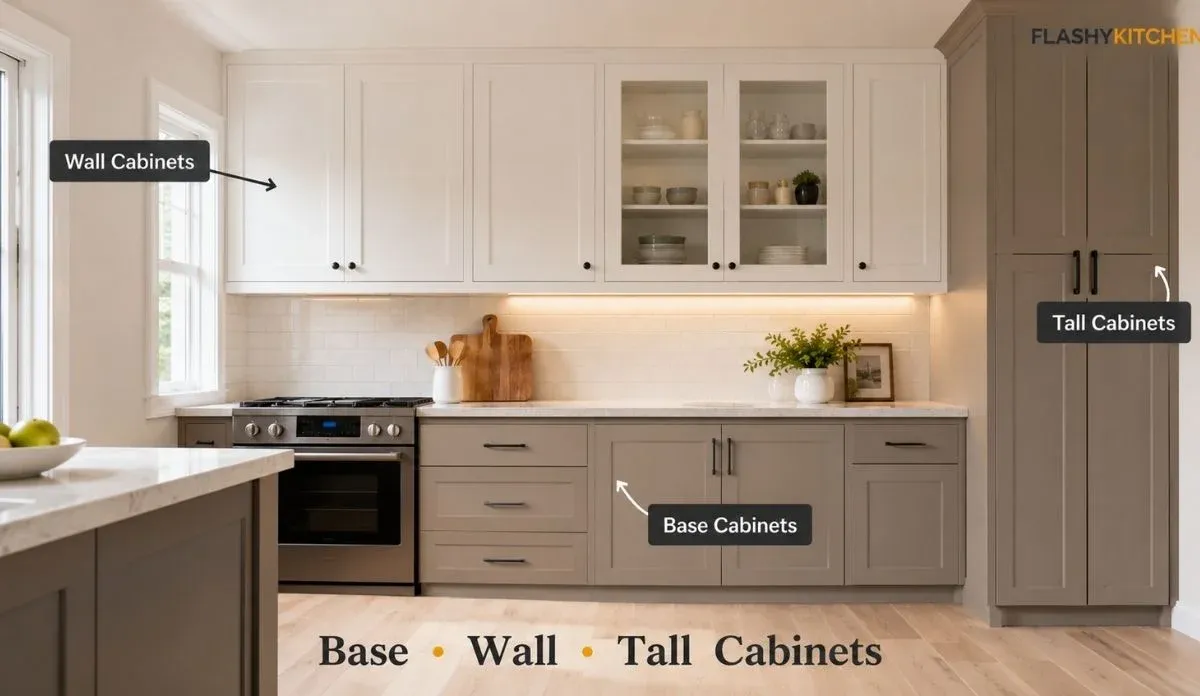
Base, wall, and tall kitchen cabinets work together to create the main storage and layout system in a kitchen. Understanding how each piece functions is the first step to building a space that actually works for your daily cooking routine.
Cabinet type matters because it controls your room layout, your available countertop space, and your daily workflow. Knowing exactly where to put heavy pots, everyday drinking glasses, and bulk pantry food makes your kitchen much easier to use and enjoy.
Quick Answer: Base, Wall, and Tall Kitchen Cabinets
Base, wall, and tall kitchen cabinets are the three main building blocks of any kitchen layout. Base cabinets sit directly on the floor to support countertops and house heavy appliances. Wall cabinets mount high above the counters to store lightweight, daily-use items like dishes and spices within easy reach.
Tall cabinets reach from the floor upward to the ceiling, providing massive vertical storage for pantry food, cleaning supplies, and built-in ovens. For a highly functional design, you need a smart mix of all three types. Base cabinets give you workspace, wall cabinets keep things accessible, and tall cabinets handle bulk storage needs.
Base, Wall, and Tall Kitchen Cabinets at a Glance
| Cabinet Type | Where It Sits | Best For | Common Depth | Common Height | Main Advantage | Main Drawback |
|---|---|---|---|---|---|---|
| Base | On the floor | Heavy cookware, sinks, counters | 24 inches | 34.5 inches | Provides heavy-duty workspace | Deep shelves can be hard to reach |
| Wall | Above the counter | Everyday dishes, glasses, spices | 12 inches | 30 to 42 inches | Keeps daily items at eye level | Can make small kitchens feel crowded |
| Tall | Floor to upper wall | Bulk pantry food, brooms, ovens | 12 or 24 inches | 84 to 96 inches | Maximizes vertical storage space | Takes up valuable countertop room |
What Are Base Kitchen Cabinets?
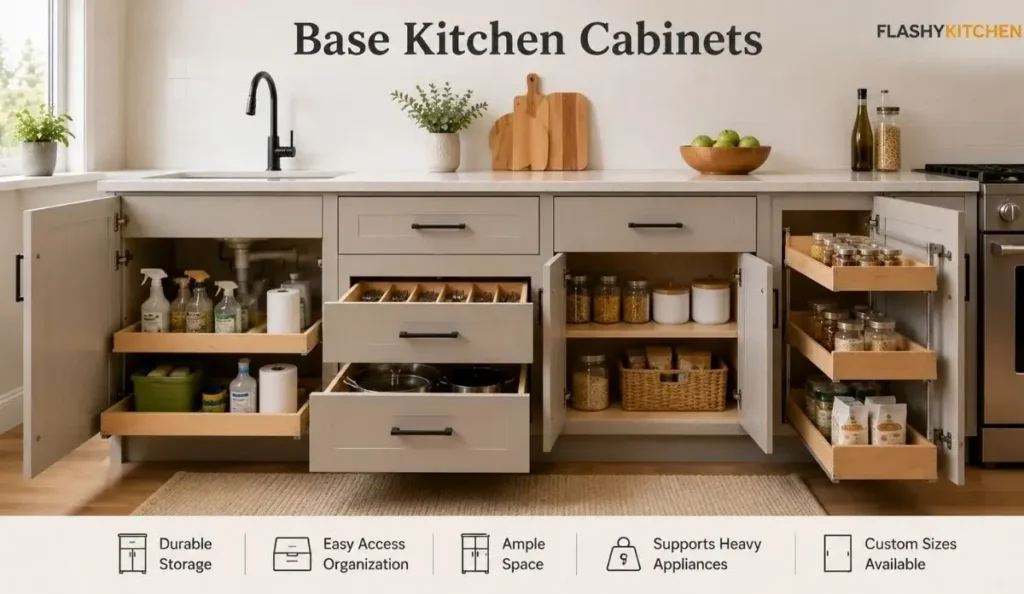
Base cabinets sit directly on the floor. They form the footprint of your kitchen layout.
Their primary job is to support your heavy countertops. They also hold your kitchen sink, pull-out drawers, large kitchen appliances, and your heaviest cookware.
When you read a complete kitchen cabinet guide, you will see that base cabinets come in many specific formats. You will find standard sink base units, drawer base setups, corner base options, and standalone island base cabinets.
Base cabinets are the true foundation of any remodel. Because they handle the most weight and the most physical wear, choosing quality construction here is incredibly important for long-term durability. When looking at different types of kitchen cabinets, your base units will almost always take up the largest portion of your budget.
What Are Wall Kitchen Cabinets?
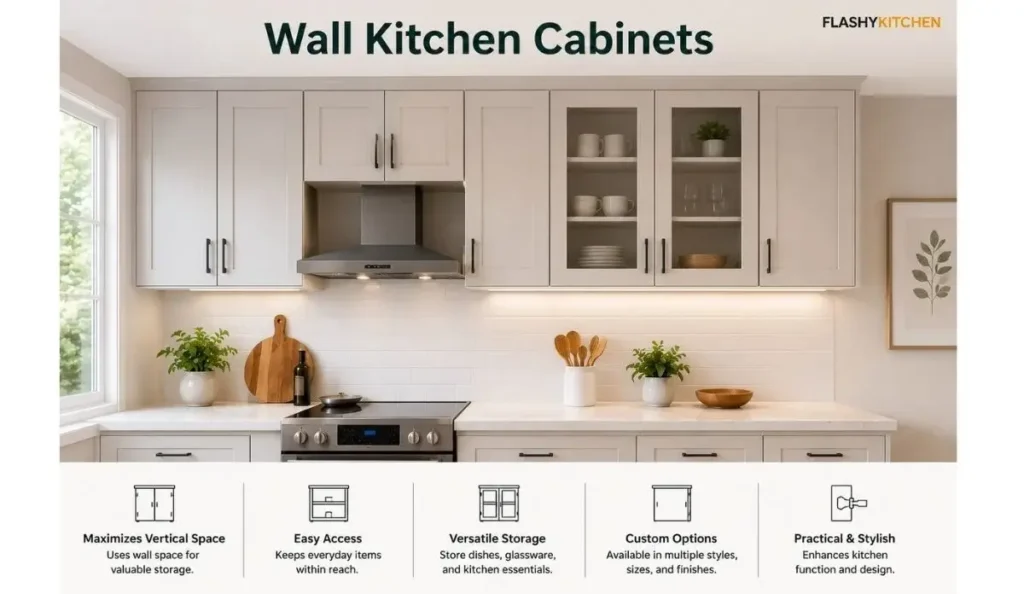
Wall cabinets mount securely to the wall above your counters or major appliances.
Builders and designers often call these upper cabinets. Because they sit at eye level, they are the most visible part of your kitchen design.
Wall cabinets store your clean dishes, drinking glasses, coffee mugs, cooking spices, and lightweight daily-use items. They can include specialty designs like corner wall cabinets and decorative glass-door wall cabinets.
Height and physical reach matter greatly here. You want to place everyday items on the lowest shelves, leaving the highest shelves for seasonal platters or holiday items you rarely use.
What Are Tall Kitchen Cabinets?
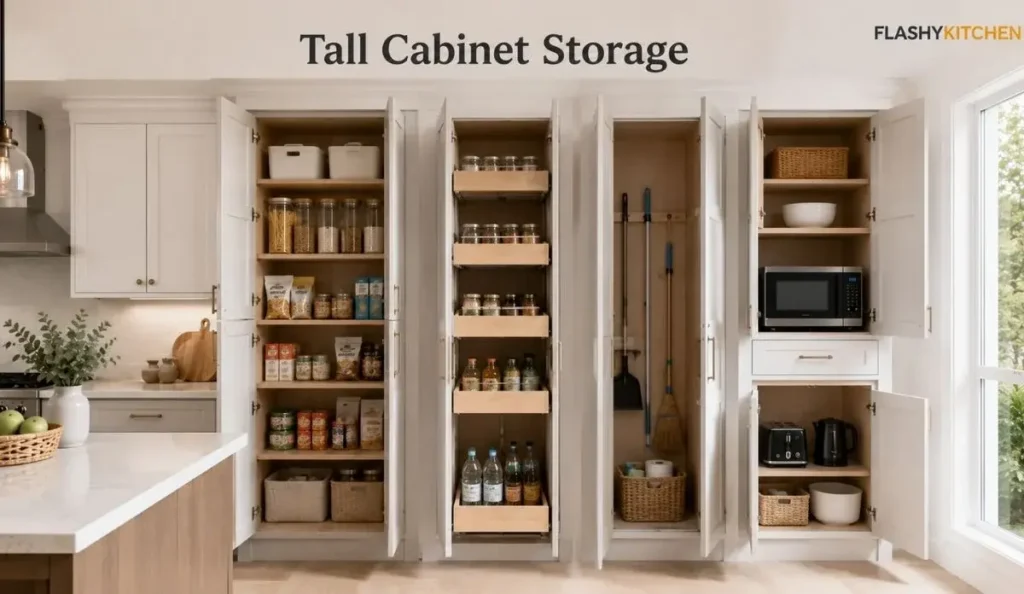
Tall cabinets reach from the floor all the way toward the upper wall height.
Pantry cabinets are the most common type of tall storage. They offer massive vertical space.
Tall cabinets are highly useful for bulk food storage, keeping tall brooms, hiding cleaning items, and housing built-in wall ovens. You can also buy units with a built-in microwave shelf to keep the appliance off your main countertops.
In tight layouts, tall narrow cabinets can help small kitchens maximize every inch of a blank wall. Designing with tall cabinets helps create a custom, built-in, floor-to-ceiling look that feels very premium.
Base vs Wall vs Tall Cabinets: Main Differences
| Feature | Base Cabinets | Wall Cabinets | Tall Cabinets |
|---|---|---|---|
| Location | Rests on the floor | Hung on the wall | Rests on floor, extends upward |
| Storage Purpose | Heavy, bulky items | Light, everyday items | Bulk and vertical items |
| Common Items Stored | Pots, pans, trash bins | Plates, cups, spices | Cereal boxes, brooms, appliances |
| Best Kitchen Zone | Cooking and prep areas | Near the dishwasher and sink | Edges of the kitchen layout |
| Size Importance | Controls counter height | Controls head clearance | Controls vertical alignment |
| Layout Role | The main footprint | The visual focal point | The heavy storage anchor |
| Best Use Case | Building a kitchen island | Open wall storage over sinks | A dedicated food pantry wall |
Standard Base Cabinet Sizes and Dimensions
Getting your dimensions right is the most critical part of layout planning.
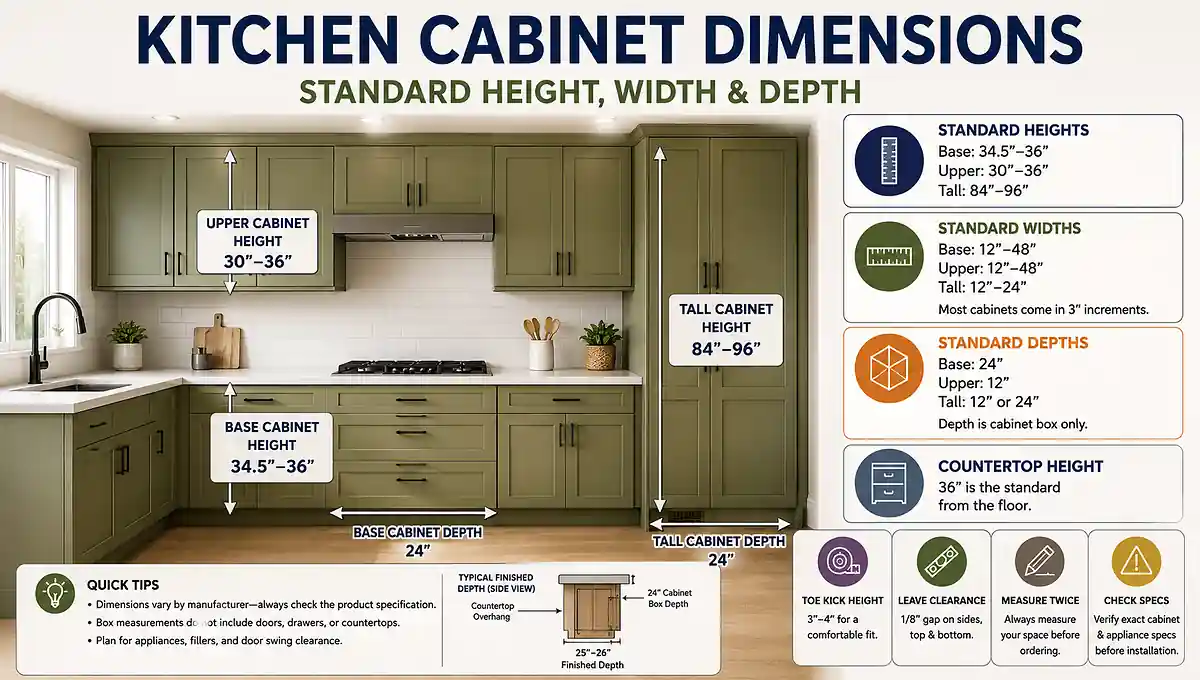
The standard kitchen base cabinet height is 34.5 inches. Once you add a standard 1.5-inch countertop, your working surface rests comfortably at 36 inches off the floor.
The standard kitchen base cabinet depth is 24 inches. This allows standard appliances like dishwashers and ovens to sit flush with the cabinet faces. However, 18 inch deep base kitchen cabinets are available for tight islands or narrow galley kitchens.
Common base cabinet widths range from 12 inches to 36 inches or more. A standard 24 inch base kitchen cabinet is great for simple storage. A 30 inch or 36 inch sink base cabinet is required to hold standard double-bowl kitchen sinks.
Drawer base kitchen cabinets are highly popular right now. They use deep sliding boxes instead of doors and shelves, making it much easier to reach heavy pots. Checking standard kitchen base cabinet sizes before ordering ensures your room will actually fit the layout you want.
Standard Wall Cabinet Sizes and Height
Wall cabinets give you more flexibility with dimensions.
The most common kitchen wall cabinet height options are 30, 36, and 42 inches. Choosing the right height depends entirely on how tall your ceilings are and if you want the cabinets to touch the ceiling.
The standard depth for a wall cabinet is 12 inches. This shallow depth prevents you from hitting your head while chopping food on the counter below.
You will often see 12 inch and 30 inch kitchen wall cabinet options used around range hoods and windows. Corner wall cabinets allow the storage line to wrap around the room seamlessly. Wall cabinets with glass doors are a great way to break up a long, heavy row of solid wood doors.
Knowing your exact kitchen wall cabinets sizes is important because you must account for the standard 18-inch backsplash gap between the base counter and the bottom of the upper unit.
Standard Tall Cabinet Sizes and Pantry Uses
Tall cabinets are the giants of the kitchen world.
Common tall pantry cabinet heights are 84, 90, and 96 inches. You match this height to perfectly align with the top line of your upper wall cabinets.
Tall narrow kitchen cabinets, often 15 or 18 inches wide, are perfect for sliding next to a refrigerator. Tall corner kitchen cabinets create walk-in style storage in empty room corners.
A tall kitchen cabinet with doors keeps messy cereal boxes hidden. A tall kitchen cabinet with drawers on the bottom makes finding heavy cans much easier. A tall kitchen cabinet with microwave shelf is one of the smartest ways to free up your primary prep counter.
Tall cabinets are incredibly useful because they concentrate your pantry storage and vertical storage into one dedicated zone.
Best Uses for Base Kitchen Cabinets
Your base footprint handles the hardest work in the room.
- Sink base cabinet: Hides plumbing pipes and supports heavy cast-iron or stainless steel sinks.
- Drawer base cabinet: Perfect for stacking heavy plates, bowls, and large frying pans.
- Corner base cabinet: Uses a lazy Susan or a blind corner pull-out to access deep, dark corners.
- Kitchen island base cabinet: Provides an anchor for island seating and extra prep space.
- Trash pull-out base: Hides ugly garbage cans away from guests.
If you are planning an open layout, connecting multiple base units is how you create a beautiful kitchen island and floor-to-ceiling cabinets.
Best Uses for Wall Kitchen Cabinets
Upper storage should focus on things you use daily but do not want cluttering the counter.
- Everyday dishes: Keep plates right above or near the dishwasher for easy unloading.
- Glassware: Store cups near the fridge for quick drink access.
- Spices: Use a narrow upper near the stove for cooking flavors.
- Glass-door wall cabinets: Display your fancy china or neatest bowls.
- Full wall kitchen cabinets: Run uppers to the ceiling to store holiday platters on the very top shelf.
Best Uses for Tall Kitchen Cabinets
Tall cabinets are all about removing bulk from the main prep area.
- Pantry storage: Install roll-out trays to hold hundreds of cans and dry goods.
- Broom and utility storage: Leave one side empty for mops, vacuums, and tall brooms.
- Oven cabinet areas: House your double wall ovens at an ergonomic, easy-to-reach height.
- Tall skinny kitchen cabinet: Slide a narrow pull-out spice rack next to the fridge.
- Tall white pantry cabinet: Use light colors on massive cabinets to keep the room feeling bright and open.
How to Plan a Kitchen Layout With All Three
Planning a layout requires a clear strategy.
Always start with base cabinets because they define the countertop workspace and the sink zone. Once the bases are placed, add wall cabinets only where daily-use storage is actually needed. Finally, place tall cabinets on the outer edges of the layout for pantry and vertical storage so they do not block natural window light.
I would be careful with tall pantry cabinets in tight rooms if door swing and appliance clearance are not planned. Avoid crowding small kitchens with too many upper cabinets, as this can make the room feel like a heavy wooden cave. Balance open wall space with closed storage.
Make sure you plan for filler strips against walls, end panels on exposed sides, and proper appliance clearances. Smart cabinet storage ideas only work if the boxes actually fit the room.
Materials and Construction Quality
The material of your cabinet boxes matters just as much as the layout.
Plywood cabinets offer the best moisture resistance and structural strength. MDF (medium-density fiberboard) is excellent for smooth painted doors. Particle board budget cabinets can work fine for uppers, but they are less durable around water.
Drawer box quality is vital. Look for solid wood boxes with dovetail joints. Soft-close drawers and hinges prevent slamming and protect the finish quality over time.
Material choices matter most for base cabinets because they carry the heavy weight of stone countertops. Tall cabinets also need exceptionally strong cabinet boxes because they hold immense amounts of heavy canned food. Review your kitchen cabinet materials before making a final purchase.
Where Can You Buy Base, Wall, and Tall Cabinets?
Finding standard sizes is easier than ever.
According to major home improvement retailers, standard sizes are stocked daily. You can buy Home Depot kitchen base cabinets or Lowe’s kitchen base cabinets directly off the shelf for quick weekend projects.
IKEA kitchen base cabinets and IKEA kitchen wall cabinets are famous for their budget-friendly, highly customizable modular systems. You can also easily source tall kitchen cabinets from IKEA to build a massive pantry wall. Menards kitchen cabinets offer great regional options, and you can even find a simple Amazon kitchen wall cabinet for a fast laundry room upgrade.
For a larger remodel, buying RTA base, wall, and tall cabinets from online cabinet suppliers is often the most cost-effective route. If you want pre-assembled options, searching for base, wall, and tall kitchen cabinets near me will show local showrooms.
Whether you want standard stock cabinets or flat-packed ready-to-assemble cabinets, the dimensions remain universally standard across the industry.
Common Mistakes to Avoid
- Buying before measuring: Ordering boxes before precisely measuring the kitchen walls and windows leads to massive return fees.
- Ignoring base cabinet depth: Forgetting that appliances stick out further than standard bases causes walking hazards.
- Forgetting sink base size: A 33-inch wide sink will physically not fit into a 30-inch sink base.
- Too many wall cabinets: Choosing too many uppers in a small kitchen blocks out light.
- No landing space: Placing tall pantry units right next to an oven leaves no counter space to set hot pans down.
- Ignoring corner access: A dead corner base wastes huge amounts of potential space.
- Missing clearances: Not planning tall pantry cabinet door clearance means doors hit the fridge handle.
- Forgetting the extras: Leaving out fillers, toe kicks, and side panels ruins the final finished look.
- Mixing lines: Mixing cabinet lines without checking exact heights causes uneven upper cabinets.
- Confusing design with layout: Treating wall paint color ideas as a substitute for real cabinet layout planning will leave you with a pretty but dysfunctional room.
Final Verdict
Base, wall, and tall kitchen cabinets are worth planning together because each cabinet type has a very specific job to do. Base cabinets support your heavy work surfaces, wall cabinets keep everyday items perfectly in reach, and tall cabinets solve massive pantry and vertical storage needs.
The best kitchen layout uses all three styles only where they improve function, creating a beautiful and highly practical cooking space.
2 thoughts on “Base, Wall, and Tall Kitchen Cabinets: Sizes and Uses”