
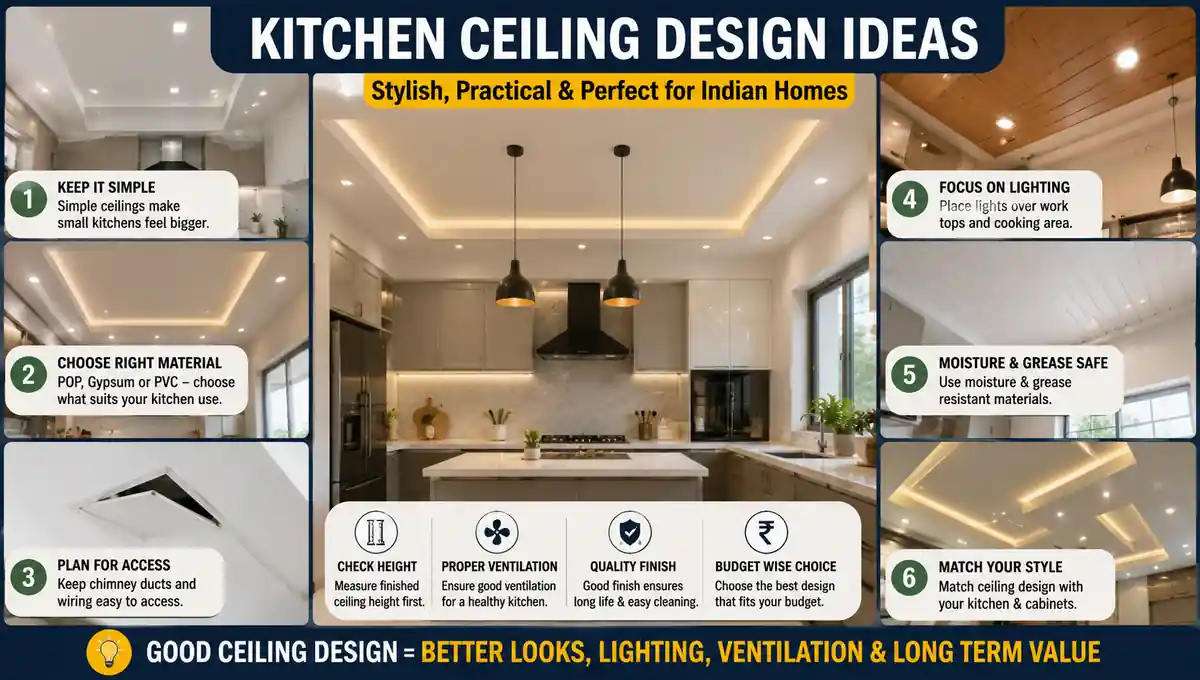
Choosing a kitchen ceiling design is not only about finding a pattern you like. In an Indian kitchen, the ceiling also has to work with room height, chimney ducting, cabinets, lighting, grease, steam and future repairs. A design that looks impressive in a large showroom can make a compact flat feel lower and harder to maintain.
The safest approach is to choose the ceiling after the kitchen layout is fixed. This guide compares simple, POP, gypsum and PVC options so you can decide what suits your space, what to skip and what to confirm before installation starts.
Quick Answer
For most Indian homes, the best kitchen ceiling design is simple, shallow and planned around lighting and service access. A false ceiling for kitchen use is worthwhile when you need to hide wiring, a chimney duct or recessed lights; skip it when the room is already low and there is little to conceal.
- Keep small kitchens visually light.
- Compare POP, gypsum and PVC by use.
- Measure the finished ceiling height first.
- Place lights over real work zones.
- Keep concealed ducts and drivers accessible later.
Which Kitchen Ceiling Design Suits Your Space?
The right design depends more on room size, ceiling height and kitchen layout than on decoration. A simple kitchen ceiling design usually works better in a compact flat, while a larger open kitchen can carry a tray, geometric feature or stronger material accent without feeling crowded.
Match the ceiling to the room’s existing design language as well. If you are still choosing between kitchen design styles, use the ceiling to repeat a cabinet line, material tone or lighting rhythm rather than introduce a separate theme.
Simple and Small Kitchens
For a simple ceiling in a small kitchen, use a flat surface, a shallow perimeter drop or one clean rectangular feature. Light colours such as white, off-white and pale grey keep the upper part of the room quiet and help a small kitchen feel less enclosed.
A small kitchen false ceiling design should also respect upper cabinets and lofts. If cabinetry already finishes close to the structural slab, a deep drop can create an awkward strip above the doors or make tall units look squeezed.
Can a false ceiling be used in a small kitchen? Yes, if the finished height remains comfortable and the ceiling solves a real need such as ducting or lighting. If it only adds decoration, preserving the original height is often the better trade-off.
This is also where false ceiling for small kitchen searches often lead to the wrong assumption that a ceiling must be added. If there is no ducting to hide, surface-mounted lights and a well-finished original ceiling may preserve more useful height.
The same space-saving logic used in small kitchen renovation ideas should continue above eye level. In a very small space, the ceiling should reduce visual clutter rather than add extra curves, borders and grooves.
Modern, Classy and Geometric Ceilings
A modern kitchen ceiling design can be as simple as a clean gypsum plane with straight profile lights. For a classy kitchen ceiling design, one repeated line or shape usually ages better than several decorative layers.
A unique ceiling feature can use a narrow wood-look panel, a geometric recess or a metal accent away from the main grease zone.
A luxury ceiling treatment makes more sense where the kitchen has generous height and floor area. Multi-level trays, suspended features and stronger finishes need breathing room, and they cost more to build, light and clean.
For readers looking for the latest modern and classy ceiling styles, the practical lesson is simple: current-looking does not mean complicated. Straight lines, controlled lighting and fewer joints usually create a cleaner result.
Open Kitchens and Kitchen-Dining Spaces
An open-kitchen ceiling can help separate cooking and dining areas without building a wall. Change the light pattern, ceiling level or one finish at a logical boundary such as an island or peninsula.
For an open concept kitchen, do not end the ceiling at an arbitrary line. Follow the room plan so the kitchen and dining ceiling design reads as one composition even when the fixtures differ.
A modular kitchen false ceiling design should be coordinated with cabinet tops, loft shutters and the chimney before work begins. The ceiling should meet these elements cleanly instead of leaving narrow, dirt-catching gaps.
POP vs Gypsum vs PVC: Which Is Better for a Kitchen?
Which false ceiling is best for a kitchen? Start with use conditions rather than appearance. Among common ceiling materials, POP offers the most freedom for moulded shapes, gypsum board suits clean painted planes, and PVC panels can be useful where wipeability and moisture resistance matter.
| Material | Published 2026 price spread | Best suited to | Main limitation |
|---|---|---|---|
| POP | ₹45 to ₹180 per sq ft | Curves, borders, custom forms | Wet work and workmanship affect finish |
| Gypsum | ₹70 to ₹150 per sq ft | Flat, clean painted ceilings | Board grade and joint work matter |
| PVC | ₹55 to ₹180 per sq ft | Wipeable panel ceilings | Panel look and product quality vary |
The figures above combine the widest published low and high values from three India-focused 2026 pricing guides. They are not a national average; city, material grade, labour, framework, finish and installation scope can change the quotation sharply.
If you are asking which ceiling is best for kitchen use, do not choose from this price row alone. A cheaper material becomes poor value if it forces a finish you dislike, needs more detailing than planned or makes future service harder. The better comparison is material plus finish plus lighting plus maintenance for your actual room.
POP Ceiling for Custom Shapes
Plaster of Paris, usually called POP, is applied and shaped on site. A kitchen POP ceiling design is useful when you genuinely want curves, stepped borders or a custom tray that is difficult to form with flat boards.
Is POP ceiling good for kitchen use? It can be, but it is not automatically the best material for a simple flat ceiling. POP work involves more wet work, depends heavily on workmanship and can develop visible cracks when joints or movement are poorly handled.
For a compact room, a POP ceiling for kitchen use should stay shallow and restrained. Extra coves and grooves create more edges where oily dust can settle.
POP is strongest when shape flexibility is the reason for choosing it. If your design is simply a flat white plane with a few downlights, compare gypsum pricing and finish before paying for custom wet work that adds no useful design benefit.
Gypsum for a Clean Flat Finish
A gypsum kitchen ceiling uses boards fixed to a supporting metal framework, with the joints finished before painting. Gypsum works well for straight lines, recessed lighting and a smooth ceiling that visually connects with a modern modular kitchen.
Is gypsum ceiling good for kitchen use? Yes, when the correct board and finishing system suit the moisture conditions. Ordinary gypsum board should not be described as waterproof, and moisture-resistant gypsum board is a separate specification intended for more humid locations.
That distinction protects you from a common sales shortcut. Ask for the exact board type, its manufacturer literature and local replacement availability instead of accepting a verbal claim that all gypsum is moisture-proof.
The board is only one part of the system. Framing, joint treatment, cut-outs and painting affect the finished ceiling too, so a premium board cannot compensate for careless installation or a water leak left above it.
PVC Where Easy Wiping Matters
A PVC kitchen ceiling uses polyvinyl chloride panels fixed to a supporting system. PVC panels resist water absorption and are easy to wipe, which can be useful in humid kitchens or utility-side cooking areas.
Is PVC ceiling good for kitchen use? It can be practical where easy cleaning matters, but appearance and product quality vary widely. Visible panel joints may not suit every kitchen, and heat or fire performance depends on the exact product rather than the word “PVC” alone.
Check the panel’s intended application and manufacturer instructions before using it near a high-heat cooking zone. Choose a locally available product so damaged panels can be matched or replaced later.
PVC is therefore a practical material, not an automatic upgrade. If you want a continuous painted finish, the visible panel format may be a bigger compromise than its easier wiping is worth.
How Much Height Will the False Ceiling Take Away?
What should the height of a kitchen false ceiling be? There is no single correct number; start with the finished clear height you need, then work backwards. Measure from the finished floor to the structural ceiling and account for beams, the chimney duct, framing, light fittings and the final board or panel.
Indian homeowners often ask, “How much height will the false ceiling consume?” That is more useful than asking for one universal ceiling drop because the deepest concealed service usually controls the answer.
Some India-focused design guidance suggests keeping compact-kitchen drops around 100 to 125 mm, about 4 to 5 inches, when services allow. Treat that as design guidance, not a universal rule; a beam or duct can require more depth.
If your finished kitchen would feel low after the drop, avoid a full kitchen down ceiling design. A shallow perimeter section can hide selected wiring or ducting while leaving the centre at the original height.
Before approving the drawing, stand in the room and mark the proposed finished line on the wall.
Also check the top of tall cabinets and loft shutters against that line. A false ceiling that cuts too close to cabinet doors can leave poor clearances, awkward fillers or narrow ledges that collect dust. If the chimney duct is the only deep service, lowering one controlled section can preserve more height than dropping the entire room.
Kitchen Ceiling Lighting: Where Should the Lights Go?
Kitchen ceiling lighting should follow the slab, hob, sink, island and circulation path. Decorative symmetry comes second because a neat grid of lights is useless if your body casts a shadow over the food-preparation area.
Use kitchen lighting ideas to plan the full room, not just the false ceiling. Recessed lighting can provide general light, while under-cabinet lighting puts task light directly onto the kitchen slab.
A kitchen profile light ceiling design works well in a galley or parallel kitchen because linear light can follow the long work zones. Profile lighting can also replace some decorative ceiling shapes by making the lighting line itself the feature.
Cove lighting is softer and is better for background light than chopping or cooking. Pendant lighting belongs mainly above an island, peninsula or dining counter where it will not interfere with cabinet doors or head movement.
A kitchen false ceiling design with fan needs the fan sweep marked before lights are fixed. Keep hanging fixtures clear of the blades and avoid placing a strong downlight where rotating blades repeatedly cut through its beam.
Choose kitchen light fixtures after the ceiling layout is settled.
Glossy cabinet shutters and polished slabs can reflect bright points of light, so more fittings do not always improve visibility. Spread general light evenly, then add focused task light where hands actually work. If an LED driver is concealed, make sure it can be reached without breaking the finished ceiling.
Is There No Way to Avoid a False Ceiling?
Is a false ceiling good for a kitchen? It is useful when it solves a real problem, but it is not compulsory. Skipping one can be the better decision in a low kitchen with no duct, wiring or lighting problem to solve.
If you are asking whether a false ceiling is good for a kitchen, first identify the job it will perform. Hiding a chimney duct, carrying recessed lights or correcting an awkward ceiling can justify it; adding layers only because they appear in design photos may not.
A plain painted ceiling with surface lights is the cheapest low-maintenance alternative. A partial or perimeter false ceiling is another option when only one side needs ducting or concealed wiring.
This is one place where the expensive option is often unnecessary. If the structural ceiling is clean and the room already has limited height, keeping it can make the kitchen feel better and leave fewer concealed areas to inspect later.
Doing nothing is sometimes the correct design choice. A clean ceiling and properly planned lighting can look more considered than a complicated ceiling squeezed into a small room.
A partial treatment is the middle path when one side carries the chimney pipe or several electrical runs. It keeps the service zone hidden without sacrificing height across the whole kitchen. It can also make future repair work more localised if a concealed component needs attention.
How Much Does a Kitchen False Ceiling Cost in India?
Kitchen false ceiling cost varies too much for one honest national rate. Three India-focused 2026 pricing guides publish broad material rates, with POP spanning ₹45 to ₹180 per sq ft, gypsum ₹70 to ₹150, and PVC ₹55 to ₹180.
The mathematical midpoints of those published spreads are ₹112.50, ₹110 and ₹117.50 per sq ft respectively. They are not expected market prices; the wide POP and PVC spreads show how strongly design, material grade, city and quote scope affect the result.
While comparing current Indian pricing guides, I found that “per square foot” often describes only part of the finished job. Before comparing contractors, confirm whether each quotation includes framework, board or panel, jointing, primer, paint and labour.
Electrical work may be separate. New wiring, recessed fixtures, LED strips, profile channels, drivers, extra switch points, chimney boxing and an access panel can all increase the final bill.
Prices as of August 2026 may vary by city, seller, material, installer and site conditions. Compare like-for-like scope rather than choosing the lowest headline rate.
For a fair comparison, ask each installer to separate the base ceiling work from lighting, electrical changes and decorative extras. Also confirm whether removal of an old ceiling, scaffolding for a high room, repair of the structural slab or repainting after service work is excluded. These line items explain why two quotations using the same material can still end at very different totals.
What Goes Wrong in a Kitchen False Ceiling?
Kitchen false ceilings usually become troublesome when decoration is planned before grease, steam, leaks and service access. The main risks are avoidable if they are addressed before the framework is closed.
- Grease and steam can leave oily dust on coves, grooves and light recesses.
- Hidden water leaks can stain or damage boards before the source becomes obvious.
- Weak joint treatment or movement can create visible cracks.
- A sealed chimney duct can force workers to break the ceiling for future service.
- Excessive ceiling drop can make an already-small kitchen feel cramped.
Complex designs create more cleaning edges, so a decorative ceiling has a real maintenance cost. This is why a simple kitchen ceiling design is often the safer long-term option for frequent frying, tadka and high-heat cooking.
If a stain appears, fix the leak before repainting or replacing the damaged section. Covering the mark first may hide continuing moisture and delay the repair.
Cracks also need diagnosis rather than cosmetic filling alone. Repeated cracking can point to joint preparation, framing movement, moisture or movement in the building above the finish.
In an apartment, do not drill, cut or reroute structural or common services without checking builder, apartment-association or housing-society restrictions where they apply.
What Should You Finalise Before Installation Starts?
Finalise the chimney, electrical and cabinet layout before the ceiling surface is closed. The goal is to know what must remain accessible and how low the ceiling needs to come before anyone starts cutting boards or fixing panels.
Can a chimney duct be hidden in a false ceiling? Yes, but serviceability must be planned before the surface is closed. Mark the hob or gas stove first, confirm the duct route to the outlet, and place an access panel where future servicing is likely to require it.
Next, mark the slab, sink, island, cabinet doors, loft shutters and fan sweep on the same plan. This prevents lights from landing over cabinet tops, pendants from blocking doors or a ceiling edge from colliding visually with tall units.
The ceiling framework and the modular kitchen should not be designed independently. Cabinet heights, lofts, beams and the final ceiling line need to agree before either trade finishes its work.
Have a qualified electrician handle new concealed wiring, circuits and connections. If drilling, structural work or common-building services are involved, confirm any builder or housing-society requirements before work begins.
The practical next step is to ask the ceiling installer, kitchen contractor and electrician to review one marked plan together. That meeting is more valuable than choosing another decorative border from a catalogue.
Before the ceiling closes, inspect the slab and nearby plumbing for existing damp marks or leaks. A new finish can hide the early warning signs and make later access more expensive. Photograph the concealed duct route, wiring paths and access points before they disappear; those records can help future service work without claiming exact locations from memory.
Conclusion
The best kitchen ceiling design for most Indian homes is the simplest one that solves a real problem. Use POP for custom shapes, suitable gypsum for a clean painted finish, or PVC where a wipeable panel ceiling fits the room.
Before approving the job, measure the finished height and mark the chimney, cabinets, fan and lights on one plan. If the ceiling adds no useful function, keeping the original slab may be the better choice.