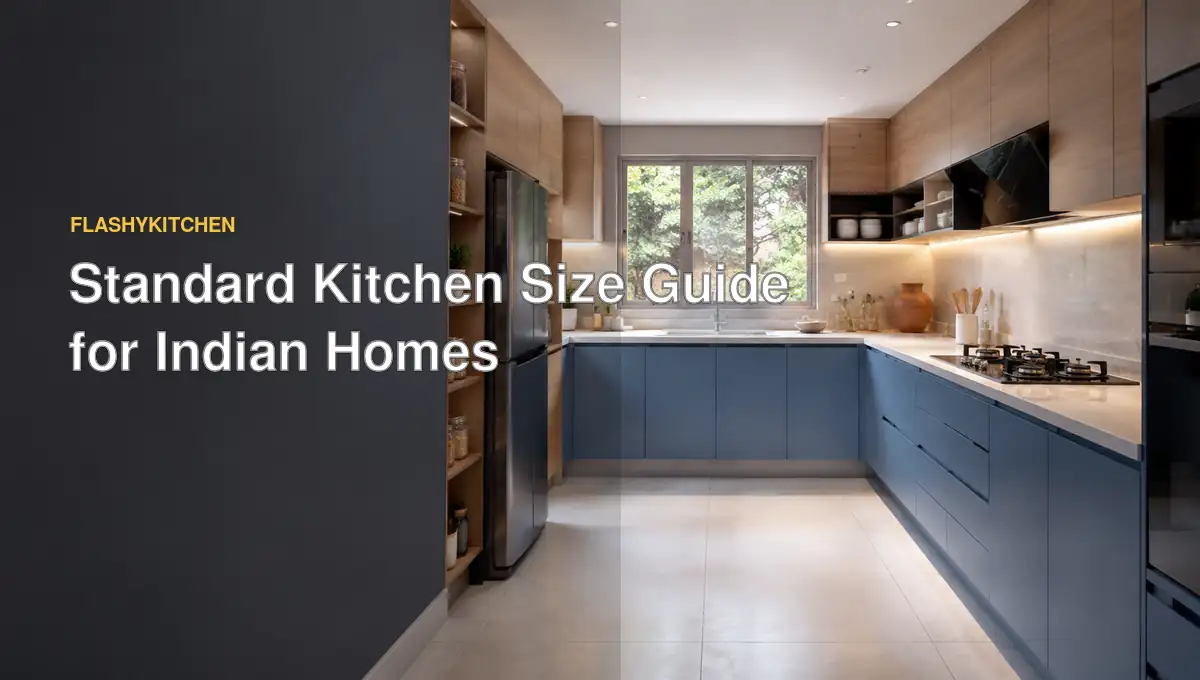
There is no single standard kitchen size in feet that works for every Indian home. Room shape, family size, cooking habits, appliances and cabinet depth all affect the space you need. A compact kitchen may begin around 1.8 × 2.4 metres (6 × 8 feet). However, 2.4 × 3 metres (8 × 10 feet) usually offers more comfortable movement.
This guide compares room sizes, layouts, passages, platforms and component dimensions. It also shows how to measure usable space, avoid expensive planning mistakes and choose dimensions suited to flats, independent houses and modular kitchens in India.
Quick Answer
A common standard size of kitchen in feet is 6 × 8 feet for a compact room, 8 × 10 feet for comfortable daily use and 10 × 12 feet for a spacious layout. Aim for a clear working passage of about 1,070 mm (42 inches), or nearer 1,220 mm (48 inches) for two cooks. These are planning benchmarks, not universal building rules. Measure the finished counters, handles and appliance doors because the empty room’s width does not reveal its actual usable space.
What Is a Practical Kitchen Size in India?
A practical standard kitchen size in feet for India usually falls between 6 × 8 and 10 × 12 feet. The lower end suits compact flats, while the upper end provides greater layout freedom and storage.
A 6 × 8-foot kitchen covers 48 square feet. It can support a straight or compact L-shaped arrangement if the door and refrigerator are positioned carefully.
An 8 × 10-foot room provides 80 square feet. This is a comfortable average kitchen size for many Indian homes because it supports useful worktop space without excessive walking.
A 10 × 12-foot room covers 120 square feet. It can accommodate a U-shaped layout, more appliances or a breakfast counter if circulation remains clear.
| Internal room size | Approximate area | Suitable layouts | Main limitation |
|---|---|---|---|
| 1.8 × 2.4 m (6 × 8 ft) | 48 sq ft | Straight or compact L-shape | Restricted storage and two-person movement |
| 2.1 × 3 m (7 × 10 ft) | 70 sq ft | L-shape or carefully planned parallel | Door positions can reduce useful walls |
| 2.4 × 3 m (8 × 10 ft) | 80 sq ft | L-shape, parallel or compact U-shape | Usually too small for a fixed island |
| 3 × 3.6 m (10 × 12 ft) | 120 sq ft | U-shape or generous L-shape | Poor zoning can create unnecessary walking |
| 3.6 × 4.5 m (12 × 15 ft) | 180 sq ft | Island or kitchen-dining layout | An oversized island can still obstruct movement |
Calculate the kitchen area in square feet by multiplying internal length by internal width. An 8 × 10-foot kitchen therefore covers 80 square feet.
The ideal kitchen size cannot be chosen by floor area alone. Two 80-square-foot rooms may perform differently if one contains several doors, a column or an inconvenient window.
Width often matters more than total area. It determines whether opposing counters, appliances and people can fit without creating a cramped passage.
The minimum kitchen size is a separate issue. A room may satisfy applicable local regulations but remain unsuitable for the homeowner’s preferred layout.
Is 6 × 8 or 8 × 10 Feet Enough?
A 6 × 8-foot kitchen is workable for one main cook when the design uses space carefully. An 8 × 10-foot kitchen is more forgiving and can support two active counter runs.
The small kitchen standard size in feet should not be treated as permission to fill every wall. Leaving one side open may improve movement more than adding shallow or difficult-to-reach storage.
For a 6 × 8-foot room, consider:
- A straight counter along the longer wall
- A compact L-shaped arrangement
- A single-bowl sink
- A counter-depth refrigerator where practical
- Drawers instead of deep shelves
- A folding or movable preparation surface
A suitable small kitchen layout can make a 48-square-foot room functional. A parallel design in the same width may leave an uncomfortably narrow passage.
An 8 × 10-foot kitchen can usually support an L-shaped or parallel plan. A compact U-shape may also fit when corner units and appliance openings are resolved.
The kitchen work triangle describes the route between the sink, hob and refrigerator. These points should remain close enough for efficient cooking without concentrating every activity in one corner.
An L-shaped kitchen suits rooms with an open entrance or dining connection. It keeps the central floor clear and allows two people to approach different work zones.
A parallel kitchen offers generous counter and storage space. Its limitation is that every extra centimetre of counter depth removes the same amount from the central aisle.
A U-shaped kitchen surrounds the cook with storage and work surfaces. It needs enough width to prevent opposing drawers and shutters from colliding.
An island should not be forced into an 8 × 10-foot kitchen. A peninsula connected to one wall or a mobile trolley is usually a safer alternative.
How Much Space Is Needed Between Two Counters?
Keep about 1,070 mm (42 inches) of clear working passage where possible. Increase it towards 1,220 mm (48 inches) when two people cook regularly or appliances open into the aisle.
A working aisle is where someone stands while using the hob, sink, counters or appliances. A walkway only carries people through the room and may require different planning.
Measure the counter-to-counter distance from the furthest finished surfaces. Include worktop overhangs, handles, refrigerator fronts and other permanent projections.
Use this calculation:
Clear passage = internal room width − first counter depth − opposite counter or island depth − fixed projections
Consider a room measuring 2.4 metres (8 feet or 96 inches) wide. Two counters, each 610 mm (24 inches) deep, leave approximately 1,220 mm (48 inches).
If both worktops project 25 mm beyond their cabinet boxes, the passage falls to about 1,170 mm. Handles and appliance fronts can reduce it further.
This explains why the standard kitchen width shown on a floor plan may be misleading. The minimum kitchen width must be checked after accounting for the finished installation.
For two full-depth parallel counters, an internal width around 2.3–2.4 metres provides more comfortable movement than 2.1 metres. A narrower room may work better with one full counter and shallow storage opposite.
Open every planned drawer and appliance on the drawing. A refrigerator door, dishwasher or deep drawer can temporarily occupy most of an otherwise acceptable aisle.
Ask the designer to show appliance doors in their open positions. This small drawing change can reveal collisions before cabinets enter production.
What Are the Standard Platform and Cabinet Dimensions?
A kitchen platform commonly measures about 860–910 mm (34–36 inches) high and approximately 600–650 mm (24–26 inches) deep. The final height should suit the main cook and include the finished floor and worktop.
| Element | Practical planning range | Check before approval |
|---|---|---|
| Platform height | 860–910 mm (34–36 in) | User height, flooring and worktop thickness |
| Platform depth | 600–650 mm (24–26 in) | Sink, hob and appliance installation |
| Wall cabinet depth | 300–380 mm (12–15 in) | Head clearance and storage needs |
| Platform-to-wall-unit gap | 450–600 mm (18–24 in) | Chimney and small-appliance height |
| Working aisle | 1,070–1,220 mm (42–48 in) | Number of cooks and open appliances |
| Sink width | 600–900 mm (24–36 in) | Bowl configuration and base cabinet |
| Door opening | 760–900 mm (30–36 in) | Clear width after fitting the frame |
| Typical window opening | Project-specific | Ventilation, sill and cabinet position |
The standard size of a kitchen platform is roughly two feet deep. Its length depends on the sink, hob, refrigerator and tall-unit positions.
Check the recommended standard counter height before setting plumbing points or the window sill. A platform that is too low can strain the back, while an excessively high one makes kneading and heavy preparation uncomfortable.
Base cabinets normally follow the platform depth, while overhead cabinets remain shallower. Detailed kitchen cabinet dimensions should guide production drawings for base, wall and tall units.
The gap between the platform and overhead cabinets must accommodate the chimney, backsplash and appliances. Placing cabinets too low can obstruct vision and create head-clearance problems.
What Sizes Should the Sink, Window, Door and Chimney Be?
The sink, window, door and chimney should match the room and layout rather than an isolated “standard” figure. Their positions affect ventilation, counter continuity and daily movement.
A kitchen sink commonly ranges from about 600 to 900 mm (24–36 inches) wide. The appropriate kitchen sink size depends on family use, bowl count and the cabinet underneath.
A large double-bowl sink may consume valuable preparation space in a compact room. A well-sized single bowl can be more useful when counter length is limited.
There is no universal kitchen window standard size in feet. Openings around 3 × 4 or 4 × 3 feet are seen in homes, but wall design, ventilation requirements and local approvals affect the final measurement.
Keep the window sill compatible with the platform and tap. An inward-opening shutter should not hit the faucet or block an overhead cabinet.
A kitchen entrance commonly provides a clear opening around 760–900 mm (30–36 inches). Measure the usable opening after fitting the frame instead of relying on the masonry opening.
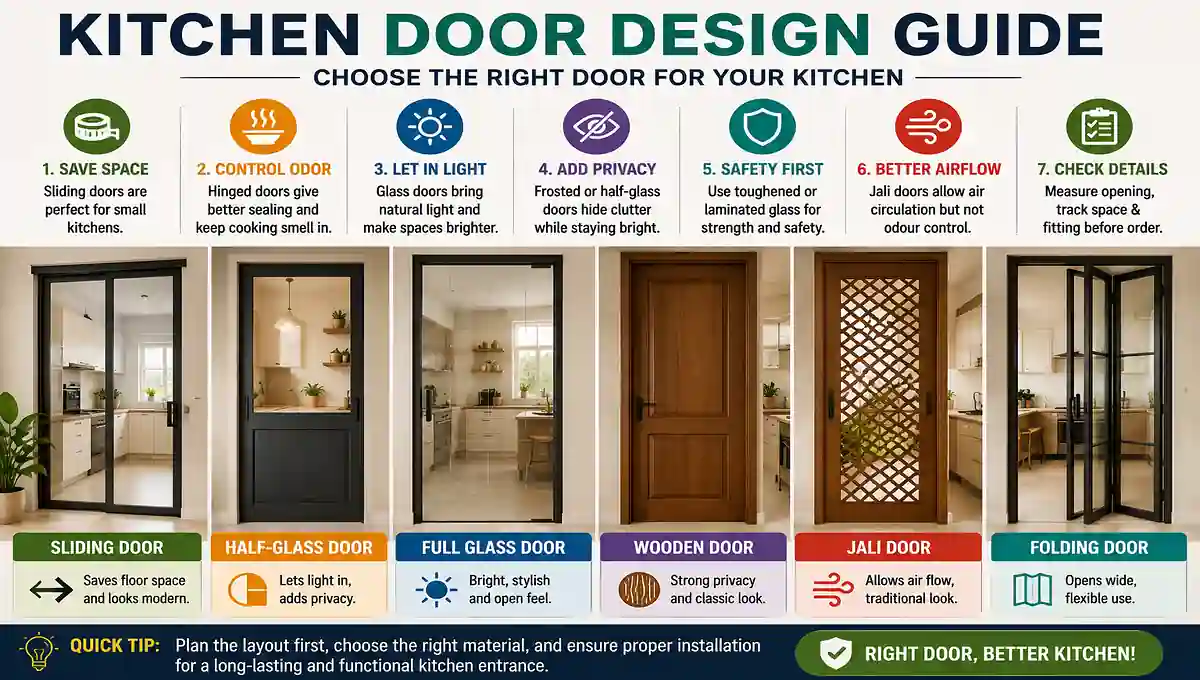
An inward-swinging door can collide with the refrigerator or reduce standing space. A sliding door may solve this problem when the wall construction and budget allow it.
Chimney width should suit the hob width and cooking pattern. Use the kitchen chimney size guide to compare width, suction and duct requirements.
Indian cooking can produce considerable heat, moisture and grease, particularly during frying, grilling and tadka. Plan the chimney outlet before overhead cabinets so the duct remains short and practical.
How Do You Measure a Kitchen Correctly?
Measure the finished internal room at several heights before approving the design. Accurate kitchen dimensions in feet require more than recording two wall lengths.
Measure each wall near the floor, platform and overhead-cabinet levels. Older rooms may taper or contain corners that are not perfectly square.
Record these details:
- Finished floor-to-ceiling height
- Door and window widths
- Window-sill and lintel heights
- Columns, beams and boxed pipes
- Water inlet and drainage locations
- Gas pipeline or cylinder position
- Electrical sockets and high-load points
- Chimney outlet and duct route
- Exact appliance dimensions
- Appliance and cabinet opening directions
Measure diagonally between opposite corners to identify an out-of-square room. Cabinet installers may need fillers so shutters can open without rubbing against walls.
Do not rely only on the builder’s plan. Wall tiles, plaster, skirting and service boxing can reduce the usable dimensions.
Mark the proposed counters on the floor with masking tape. Place boxes where the refrigerator, island or tall unit will stand.
Pretend to wash vegetables, reach the hob and open the refrigerator while another person walks behind you. This simple simulation exposes narrow aisles and awkward turns that a rendered image may hide.
Ask for a final drawing with finished dimensions rather than bare-wall measurements. Confirm changes after flooring, tiling and plumbing work.
What Mistakes Make a Kitchen Feel Cramped?
A kitchen usually feels cramped because of restricted movement, not simply because it has a small floor area. Narrow passages, projecting appliances and poorly positioned openings cause the biggest problems.
A common mistake is measuring from wall to wall while ignoring counter depth. Another is measuring from cabinet boxes instead of the projecting worktop and handles.
Oversized platforms can also create trouble. Increasing both parallel counters by 50 mm removes 100 mm from the central aisle.
Do not add a permanent island merely because the room looks spacious while empty. If it prevents full drawer or refrigerator opening, it reduces function rather than adding it.
A peninsula offers extra worktop space without requiring circulation on four sides. A wheeled trolley costs less and can move away when the kitchen becomes busy.
Avoid placing the refrigerator at the deepest point of a narrow kitchen. Family members would then cross the cook’s work zone whenever they need food or water.
Corner units need special attention. Adjacent drawers, shutters, oven doors and handles should not collide when opened together.
An open kitchen layout can make a compact home feel larger. Its trade-offs include visible clutter, cooking noise and the movement of odours into the living area.
Good extraction becomes more important in an open kitchen, but a chimney cannot fix poor circulation. The room still needs a sensible duct route and suitable air replacement.
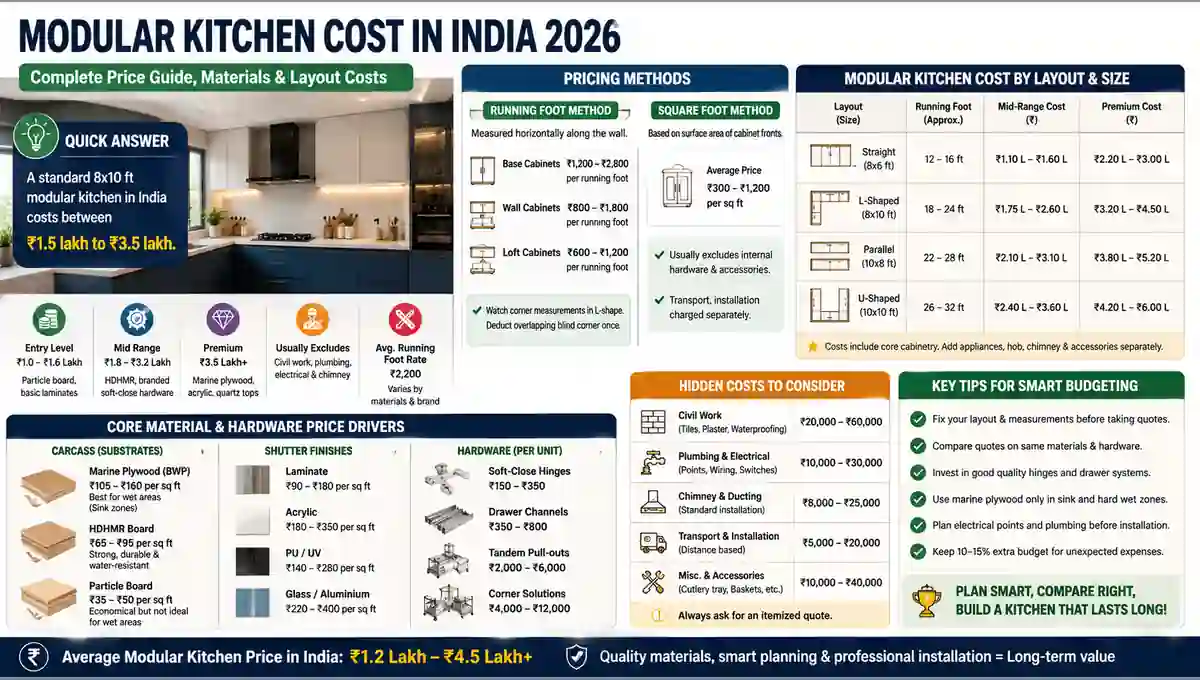
How Does Kitchen Size Affect Cost?
A larger kitchen generally costs more because it needs additional cabinetry, worktop material, hardware, lighting and labour. However, floor area alone cannot predict the final quotation.
Two kitchens of the same size can have very different costs. Tall units, corner mechanisms, premium hardware, deep drawers and additional electrical work increase the budget.
A compact layout may cost less, but forcing too much storage into it can remove that saving. Special pull-outs and customised shallow cabinets often cost more than simple shelves and drawers.
Ask contractors to separate the quotation into cabinetry, worktop, hardware, plumbing, electrical work and appliances. Prices vary by city, material, seller, brand and installation conditions across India.
Do not enlarge the layout solely to gain storage. A pantry cabinet outside the main cooking aisle may provide more capacity at a lower cost than an island.
Are Minimum Kitchen Dimensions Legally Fixed?
India does not have one kitchen dimension that applies unchanged to every property. Requirements can vary by state, local authority, development rules and building type.
A sanctioned plan may specify a room that meets approval requirements but does not suit a parallel or island layout. Legal compliance and ergonomic comfort are separate tests.
Before altering walls, windows or ventilation openings, confirm:
- The sanctioned building plan
- Current municipal or development-authority rules
- Structural restrictions
- Fire and ventilation conditions
- Housing-society permissions
- Gas-pipeline requirements
- Rules covering external chimney ducts
Apartment societies may restrict façade changes or drilling through external walls. These restrictions are property-specific and should not be assumed to apply everywhere.
Ask a qualified local architect or engineer to confirm the applicable requirements. A modular-kitchen seller should not be the only source for structural or approval decisions.
Choose the Right Size Before Finalising the Layout
Use 6 × 8 feet as a compact reference, 8 × 10 feet for comfortable daily use and 10 × 12 feet for greater layout freedom. Calculate the finished passage after adding counters, handles and appliances. Reject any island or parallel layout that blocks movement or door openings. Mark the design on the floor, test two-person use and confirm local restrictions before approving civil work, services or cabinet production.