
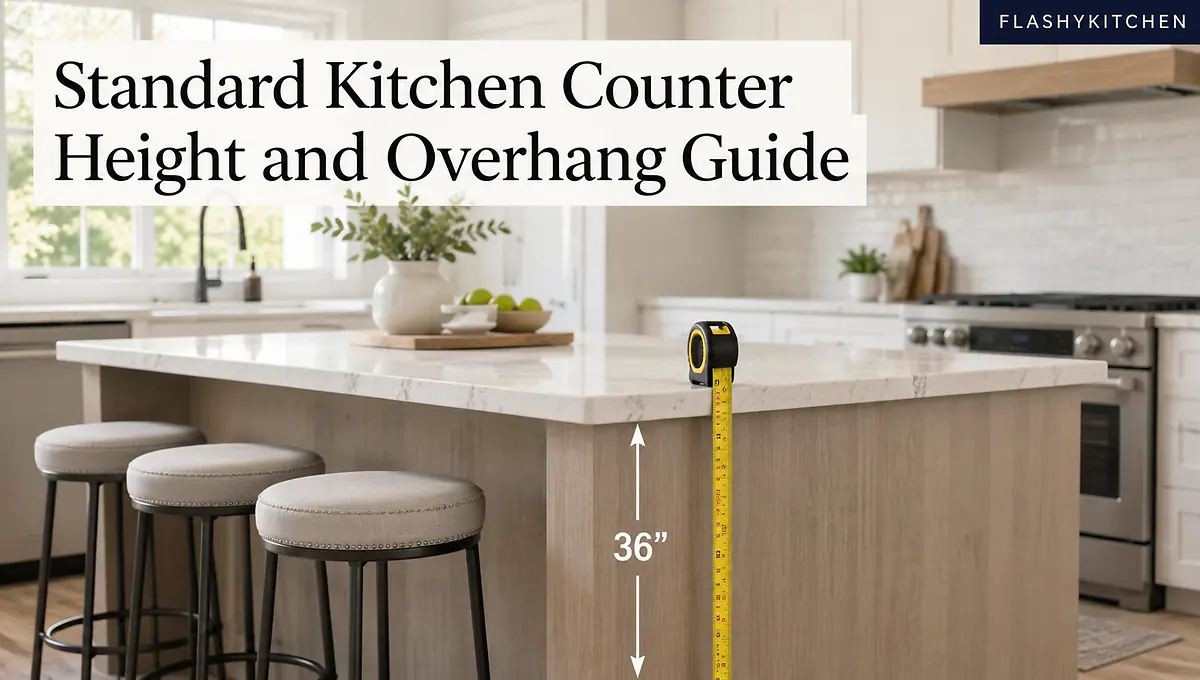
Kitchen counter height is a key measurement for any kitchen remodel. The standard kitchen counter height is 36 inches. That number only tells part of the story. Depth, overhang, bar height, and stool height all affect comfort and function. This guide explains every dimension you need. You will also learn how to measure your own space and when to customize.
Quick Answer
Kitchen counter height is 36 inches from the finished floor to the top of the countertop. That comes from a 34.5-inch base cabinet plus a 1.5-inch-thick countertop. Standard counter depth is 24 to 25.5 inches. Counter stools should be 24 to 27 inches high for seating. Bar height is 41 to 43 inches.
- Standard kitchen counter height: 36 inches.
- Standard counter depth: 24 to 25.5 inches.
- Counter stool height: 24 to 27 inches.
- Bar height: 41 to 43 inches with 28 to 33-inch stools.
- Countertop overhang for seating: 12 to 15 inches.
What Is Standard Kitchen Counter Height?
The standard kitchen counter height is 36 inches, measured from the finished floor to the top of the countertop. This number is consistent across kitchen design sources. Most base cabinets are built 34.5 inches tall. A standard countertop adds 1.5 inches. That combination lands exactly at 36 inches.
Base cabinets include a toe kick. The toe kick is the recessed space at the bottom that lets you stand close without kicking the cabinet. Standard toe kicks are 4 inches high and 3 to 4 inches deep. Changing the toe kick height changes total counter height. The typical kitchen counter height assumes a 4-inch toe kick. For more on how cabinets set the height, see our guide on base cabinet height.
The 36-inch height works well for the average adult. It allows comfortable chopping, mixing, and washing without excessive bending or reaching.
Standard Counter Depth and Overhang
Standard kitchen counter depth is 24 to 25.5 inches, measured from the front edge to the wall or backsplash. The extra 1.5 inches beyond the 24-inch base cabinet creates a finished overhang. That overhang protects cabinet doors from spills.
Island counters are often deeper, typically 27 to 30 inches. A deeper island provides more workspace and room for seating on one side. For seating, you need more than the standard 1.5-inch overhang. A comfortable seating overhang is 12 to 15 inches.
| Application | Overhang | Notes |
|---|---|---|
| Standard counter | 1.5 inches | Front edge beyond cabinet |
| Seating counter | 12 to 15 inches | Allows knee clearance |
| Island seating | 12 to 18 inches | Deeper if larger stools |
Most guides skip these overhang numbers, but they are critical. If you order a countertop without specifying the overhang, you may end up with a standard front edge and no room for stools. The standard countertop overhang for seating is 15 inches.
Counter Height vs Bar Height vs Table Height
The difference between counter height and bar height is about 6 inches. Standard counter height is 36 inches. Bar height is 41 to 43 inches. Table height is typically 28 to 30 inches. These heights determine what kind of stool you need.
Counter stools should measure 24 to 27 inches from floor to seat. Bar stools should measure 28 to 33 inches from floor to seat. Leave 9 to 12 inches between the seat and the underside of the counter for legroom.
| Surface type | Surface height | Stool height | Best used for |
|---|---|---|---|
| Table | 28 to 30 inches | 18 to 23 inches | Dining, family meals |
| Counter | 36 inches | 24 to 27 inches | Kitchen island, work surface |
| Bar | 41 to 43 inches | 28 to 33 inches | Entertainment, room divider |
Some sources list bar height as 42 to 48 inches. That spread exists because some measure to the top of a raised bar ledge, while others measure to the seating surface. The most common residential bar height is 42 inches, with 41 to 43 as the practical range. A standard kitchen island height is 36 inches, the same as your counters. A raised bar section can be added on top to create a two-level island. See our kitchen island guide for layout details.
How to Measure Your Kitchen Counters
To measure your existing counter height, use a tape measure from the finished floor to the top of the countertop. The finished floor is the final flooring surface — tile, wood, or vinyl — not the subfloor. If your floor is uneven, measure at several points along the counter. Record the highest point, because that is the dimension cabinets and countertops must accommodate.
For depth, measure from the front edge of the counter straight back to the wall or backsplash. For length, divide the counter into rectangular sections and measure each. If there is a sink or cooktop, measure around it. Multiply length by depth for each section to get square footage. Add 10% for waste when ordering new countertops.
When measuring for a new sink, check the cutout dimensions. An undermount sink requires a precise opening in the countertop. See undermount sink installation for details.
Appliance and Cabinet Compatibility
If you raise or lower your counters, appliances become the limiting factor. Dishwashers are designed to fit under a 36-inch counter. Most dishwashers have adjustable legs that allow a final height of 34.5 to 35 inches. If your counter height exceeds 36 inches, the dishwasher may not fit without modifications.
Ranges are similarly built for a 36-inch counter. Most freestanding ranges have a cooktop height of 36 to 37 inches. If you raise your counters, the range may sit lower than the adjacent countertop. That creates a lip that catches spills. You can sometimes add adjustable feet or a platform under the range, but that is not always possible.
Built-in ovens and cooktops sit in their own cabinet openings, so they are more forgiving. But any custom cabinet height must still match the appliance opening. Standard kitchen cabinets are built to accommodate these appliance dimensions. For more on cabinet sizes and types, see standard kitchen cabinets.
Custom Counter Height: Ergonomics, ADA, and Resale
The standard 36-inch counter height works for most people, but not everyone. If you are taller than average, you may feel back strain from bending. If you are shorter, a lower counter might be more comfortable. The rule of thumb is that your counter should sit 3 to 4 inches below your elbow when standing.
For baking and kneading, a lower surface of 32 to 34 inches is often better. That height lets you apply pressure without raising your shoulders. Some kitchens incorporate a lower baking section into an island.
Accessibility guidelines set specific requirements. The Americans with Disabilities Act recommends at least one work surface at 34 inches maximum height. Knee clearance should be 27 inches high, 30 inches wide, and 19 inches deep. That allows a wheelchair user to roll under the counter. For most residential kitchens, a 34-inch section is a practical compromise.
Resale is a real concern if you go too far from standard. A good rule: if you plan to sell within 5 years, keep the main counters at 36 inches. If it is your forever home, customize to your comfort. A custom height within 2 inches of standard rarely hurts resale, but a 38-inch counter may turn off shorter buyers. For more on small kitchen adaptations, see small kitchen remodel ideas.
Common Mistakes to Avoid
- Buying stools before you know your counter height.
- Raising counters without checking dishwasher and range fit.
- Forgetting the seating overhang — 12 inches minimum.
- Assuming all floors are level; measure at multiple points.
- Ignoring ergonomics; a beautiful kitchen that hurts your back is not worth it.
- Going too custom without considering resale.
FAQ
How tall are counter height stools?
Counter height stools are 24 to 27 inches from floor to seat. That pairs with a 36-inch counter, leaving 9 to 12 inches of legroom. Measure your counter height first, then choose a stool that sits no higher than 27 inches for a standard counter.
What is the standard countertop overhang for seating?
The standard overhang for seating is 12 to 15 inches. This gives enough knee clearance for a person to sit comfortably. For an island with seating, use 15 to 18 inches if the stools are large or have arms.
Can I raise my kitchen counters?
Yes, you can raise kitchen counters by increasing the toe kick height, using thicker countertops, or building taller base cabinets. But check appliance clearance first. Dishwashers max out around 35 inches, so raising beyond 36 inches may cause fit problems.
What is ADA counter height?
ADA counter height is 34 inches maximum from the floor for a forward approach. Knee clearance should be 27 inches high, 30 inches wide, and 19 inches deep. This allows a wheelchair user to work at the counter. For residential use, a 34-inch section is a common accessible choice.
Conclusion
Kitchen counter height is 36 inches standard, with depth of 24 to 25.5 inches. If you add seating, plan for a 12 to 15-inch overhang and stools 24 to 27 inches high. Measure your space, check appliance fit, and stay near standard unless you have a strong ergonomic need. Start by measuring your current counters and comparing them to these numbers. For styling ideas after your counters are set, see styling the countertop.