The best outdoor kitchen ideas solve a real problem before they add another appliance. A small grill wall with generous prep space can work better than a large island packed with equipment but nowhere to set a tray.
This 2026 roundup groups designs by space, coverage, entertaining, materials, budget, storage, and night use. Each option includes the situation it suits and the trade-off to consider. By the end, you should know which outdoor cooking area fits your yard, which features deserve space, and which upgrades can wait before you spend money.
Quick Answer
A useful outdoor kitchen needs a safe cooking zone, clear prep space, storage for the tools you use, and a layout that keeps guests away from heat. Start with those basics, then compare outdoor kitchen ideas by space, weather exposure, cooking habits, and budget. A simple plan is usually easier to expand later.
- Protect prep space before adding appliances.
- Match the layout to the patio.
- Add cover only where it helps.
- Keep seating outside the hot zone.
- Choose materials for outdoor exposure.
Outdoor Kitchen Ideas for Small Spaces That Protect Prep Space
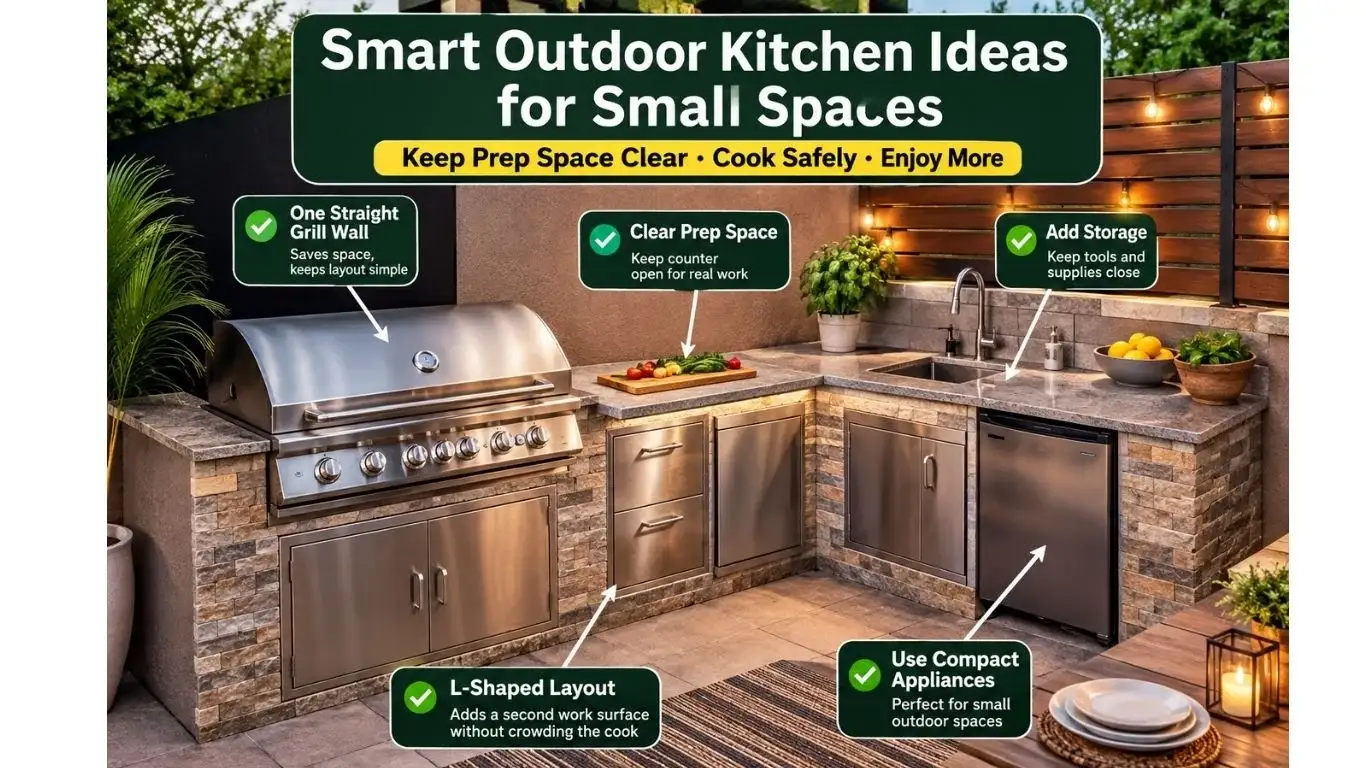
How do you design a small outdoor kitchen? Use one main cooking appliance, keep the layout open, and protect uninterrupted counter space. While comparing current planning guidance, linear and L-shaped layouts consistently appear as practical choices for smaller spaces, with prep surface treated as a core need.
1. Use One Straight Grill Wall
A straight run puts cooking, prep, and storage on one line. Place the grill toward one end so the remaining counter becomes useful landing and prep space.
Best for narrow patios. Skip it if that wall also carries heavy foot traffic.
2. Turn a Corner Into an L-Shape
An L-shape adds a second work surface without surrounding the cook. Use one leg for cooking and the return for prep, serving, or seating.
Do not fill both legs with appliances. Leave one stretch open for real work.
3. Use a Small Island as the Work Zone
A compact island can add prep space, storage, and bar seating while a freestanding grill stays nearby. It suits outdoor patio kitchen designs where a full wall run feels too permanent.
If stools reduce circulation, keep the island for prep only.
4. Keep the Kitchen Mobile
A movable grill station and prep cart create a simple outdoor cooking area without fixed cabinetry. This is useful for renters or homeowners still testing the layout.
The trade-off is less enclosed storage, but the setup costs less to change later.
5. Add a Fold-Down Prep Wall
A fold-down counter creates temporary prep space without taking up the patio all day. Add hooks or protected storage above it.
This is useful for compact outdoor kitchen wall ideas. Avoid exposed hardware unless it is rated for outdoor conditions.
6. Start With Two Modular Units
A modular outdoor kitchen can begin with one cooking unit and one prep or storage unit. Add more only after you know what you use.
This keeps small-space plans flexible and avoids buying cabinets that never earn their footprint.
Covered Kitchens for Shade and Weather
Should an outdoor kitchen be covered? Cover helps when sun or rain limits use, but the shelter must work with the cooking appliance, smoke path, and required clearances. While checking current planning guidance, I found a useful warning: some cooking equipment may not be compatible with an overhead structure.
7. Use an Existing Covered Patio
An existing roof can make a covered setup cheaper because the shelter is already there. Put prep, storage, and seating where they benefit from shade.
Do not assume the grill belongs under the same roof. Confirm the appliance requirements first.
8. Add a Pergola Over Prep and Seating
A pergola works well when shade matters more than full rain protection. Cover the prep and dining side while placing the grill where its instructions allow.
Pergolas reduce sun, but they do not stop all rain, wind, or low-angle heat.
9. Build a Roofed Cabana or Gazebo
A cabana or gazebo suits larger yards where cooking and entertaining need a dedicated destination. A roof also supports lighting and fans where suitable.
The downside is cost. Footings, roofing, drainage, electrical work, and permits can outweigh the kitchen itself.
10. Cover Only a Small Corner
Small covered outdoor kitchen ideas do not need a full pavilion. A compact roof over prep and storage can protect the busiest surfaces while dining stays open.
While checking current weather guidance, rain, moisture, snow, saltwater, and strong sun are all cited as sources of outdoor-surface damage.
Layout Ideas for Cooking and Entertaining
What is the best layout for an outdoor kitchen? Choose the shape that protects prep space and keeps guests from crossing the cooking zone. Linear and L-shaped plans suit many compact areas, while galley and U-shaped layouts need more room and clearer circulation.
11. Use an L-Shaped Bar to Separate Guests
An L-shaped bar can form a useful boundary between cooking and conversation. Put bar seating on the cooler side and keep hot pans and grill tools on the cook’s side.
It is less useful if stools block the main walkway.
12. Try a Galley on a Long Patio
A galley uses two parallel runs and can add storage and outdoor kitchen countertop space without a wide U-shape. One side can cook while the other serves.
Skip it if the center aisle is also the main path to the yard.
13. Choose a U-Shape Only With Room
A U-shape puts appliances, outdoor kitchen cabinets, and prep space within reach. It works best in a large cooking area.
On a modest patio, it can make movement awkward. More cabinets are not worth a cramped center.
14. Make the Island Serve Prep First
Outdoor kitchen island ideas work best when the island has one clear job. Use it for chopping, plating, and seating before filling it with another appliance.
How much counter space does an outdoor kitchen need? There is no single figure that fits every layout, so protect enough clear surface for the meals you actually prepare.
15. Point the Serving Side Toward the Pool
Poolside kitchen designs work better when swimmers can reach drinks and plates without crossing behind the cook. Keep the pool-facing side focused on serving.
Separate wet traffic from the grill and other hot surfaces.
Materials and Styles That Work Outdoors
What countertop works best in an outdoor kitchen? Choose by climate, exposure, maintenance, and installation rather than color alone. How do you protect an outdoor kitchen from weather? Start with weather-resistant materials and limit standing water and direct exposure where possible.
16. Keep a Modern Kitchen Simple
Modern outdoor kitchen ideas work with flat fronts, restrained finishes, and fewer visible accessories. Keep everyday tools in storage so the counter stays usable.
Minimal styling is a poor trade if it removes storage or prep space.
17. Use Stone for a Rustic Grill Station
Stone kitchens can tie the grill station to paving or retaining walls. The same approach supports a rustic style without decorative clutter.
Stone adds labor and visual weight. On a small patio, use it as cladding rather than everywhere.
18. Use Brick Where the House Already Has It
Brick outdoor kitchen ideas feel intentional when the house or patio already uses brick. A contrasting countertop can keep the kitchen from becoming one solid block.
Brick can add labor and structural weight, so it is not automatically the budget option.
19. Use Tile as an Accent
Outdoor kitchen tile ideas can add pattern to an island face, protected backsplash, or serving zone. A smaller area usually gives enough visual impact.
Use products and installation methods rated for the exposure. Decorative tile is not worth premature weather damage.
20. Let the Countertop Carry the Style
Outdoor kitchen granite ideas can work in rustic or luxury designs because the counter is a large visual surface. Keep other finishes quieter if the stone has strong movement.
For broader finish decisions, cabinet materials help separate appearance from durability.
DIY and Budget Ideas That Stay Simple
DIY outdoor kitchen ideas save the most when they reduce construction instead of copying a large built-in kitchen with cheaper materials. Reuse equipment, limit utilities, and keep the first version easy to change.
21. Build Around the Grill You Own
One of the strongest cheap simple designs is a freestanding grill with a separate prep counter and storage. It also makes future grill replacement easier because the cabinetry is not cut around one exact appliance.
This approach also fits a small patio on a tight budget.
22. Use a Simple Masonry Base
A cinder-block base can create a solid DIY foundation, but the structure still needs proper support, finish, and appliance clearances.
If the project adds gas, electrical, plumbing, or structural work, local permit and licensing rules may apply. I also checked current planning guidance, which recommends licensed contractors for permanent utility connections.
23. Make a Reclaimed Serving Station
A simple DIY setup can stop at a serving station with shelves, prep surface, and storage. Reclaimed materials may reduce cost and add character.
The limitation is exposure. Indoor furniture and salvaged cabinets are not automatically suitable outside.
Storage, Lighting, and Finishing Ideas
How do I make an outdoor kitchen look good without wasting space? Keep the countertop clear and move storage, lighting, and decor to the edges of the work zone. Good finishing details should make cooking easier after dark or reduce clutter.
24. Put Storage on the Wall
Outdoor kitchen storage ideas can use rails, hooks, protected shelves, or wall cabinets so prep tools stay off the counter. Closed storage is easier in dusty or exposed yards.
Use the point-of-use logic in cabinet storage ideas: keep tools near the task they serve.
25. Design for Night Use
Outdoor kitchen lighting ideas should illuminate the grill and prep counter first, then dining and decorative areas. String lights may add atmosphere without enough task light for cooking.
The principles behind kitchen lighting ideas still apply. Keep countertop decor away from landing areas needed for trays and hot cookware.
How Do I Choose the Right Idea?
What should an outdoor kitchen include? Start with cooking, prep, safe movement, and storage, then add seating, a sink, refrigeration, or specialty appliances only when they solve a repeated need.
Use six questions to narrow the list:
- How much usable space is available?
- Is the area exposed to sun, wind, or rain?
- Which cooking appliance gets used most?
- How much clear prep space remains?
- Do guests need bar seating, dining, or both?
- Can major appliances be replaced without rebuilding cabinets?
Do you need a sink in an outdoor kitchen? Not always. If the indoor sink is close, keeping more counter space and avoiding plumbing may be the better trade.
What appliances are worth adding to an outdoor kitchen? Add the ones that repeatedly save trips indoors or support the way you cook. A refrigerator, side burner, or pizza oven should earn its footprint.
Before fixing the cooking zone, check kitchen safety tips, the appliance instructions, and local requirements. While checking current fire-safety guidance, I confirmed that grills should stay outdoors and away from homes, deck railings, eaves, and overhanging branches; a 3-foot child-and-pet safety zone is also recommended.
Choose the Idea That Solves Your Real Constraint
The best outdoor kitchen ideas solve the limitation you actually have. A narrow patio may need one straight run, a hot yard may need shade, and an entertaining space may benefit from an island or bar.
Mark the grill and clear prep counter on your plan first. Then choose storage, seating, coverage, lighting, and materials around those two functions instead of forcing every popular feature into the space.