
A small galley kitchen remodel is one of the most rewarding projects I handle. Because galley kitchens are narrow, they are actually efficient if you get the layout right. The key is prioritizing function over trends.
I’ve learned that the best galley designs focus on a clear path and smart storage. In my experience, even the tightest space can work well if you follow basic kitchen clearance rules. Let’s look at how to turn your narrow kitchen into a high-performance workspace.
Quick Answer: Galley Kitchen Remodel Rules
- Walkway Width: Aim for at least 42 to 48 inches between counters so two people can move past each other.
- No Islands: Resist the urge to add an island; it usually kills your workflow and creates a cramped walkway.
- Cabinetry: Use ceiling-height cabinets to draw the eye up and maximize storage.
- Appliances: Choose counter-depth refrigerators and slim dishwashers to keep the aisle clear.
- Lighting: Use bright task lighting under cabinets to open up the workspace.
What Makes a Galley Kitchen Hard to Remodel?
The main issue is the walkway. In a galley layout, everything is linear. If you place your fridge, sink, and stove incorrectly, you end up doing a lot of unnecessary walking.
Another problem is storage. Many galley kitchens feel like a tunnel because upper cabinets are bulky and hang too low.
If you plan to remove walls or rearrange utilities, keep in mind that you will need town building permits. If you are just starting, read my small kitchen remodel guide to see how your galley fits into the bigger picture.
Best Layout for a Small Galley Kitchen
In a small galley kitchen remodel, stick to the “Work Triangle.” This means keeping your fridge, sink, and stove in a logical sequence.
I always suggest keeping the sink and stove on the same side if possible. This leaves the opposite counter clear for heavy prep work.
If you are struggling with your current setup, my tips on small kitchen layout remodel can help you find a better configuration.
One-Wall vs Two-Wall Galley Storage
You have two main paths when planning storage:
- Two-Wall Kitchen: This is the standard galley. It uses both sides of the walkway. It offers the most storage but requires discipline to keep the aisle clear.
- One-Wall Storage: If your kitchen is extremely narrow, consider putting all storage on one wall and leaving the other side open with just a narrow counter or open shelving. This makes the space feel much wider.
Should You Open One Side of a Galley Kitchen?
Removing a wall to open your galley kitchen to the living area makes a big difference. It lets in natural light and stops you from feeling “walled in” while cooking.
However, be careful. If you remove a wall, you lose all the upper cabinet space on that side.
You must make up for it with deep, floor-to-ceiling pantry cabinets on the remaining wall. Always have a contractor verify if the wall is load-bearing before you start.
Best Cabinets for a Narrow Galley Kitchen
In narrow kitchens, every inch counts. Use these tips to optimize your cabinets:
- Go High: Install cabinets that go all the way to the ceiling. Use the top shelves for items you don’t use often.
- Pull-Out Pantry: Instead of wide cabinets, use thin pull-out spice or pantry racks. They use dead space and make items easier to reach.
- Glass Doors: On one or two upper cabinets, use glass doors. It adds depth and prevents the “solid wall” look that makes narrow kitchens feel small.
Appliance Placement in a Galley Remodel
Appliance doors are the biggest enemy of a galley kitchen. If your oven door swings open and blocks the entire aisle, you have a design flaw.
- Fridge: Always go with a counter-depth model. A standard fridge will stick out too far and shrink your walkway.
- Dishwasher: If space is tight, look for an 18-inch slim dishwasher.
- Range: Make sure there is at least 18 inches of counter space on one side of your stove for prep.
For a list of models that fit these tight spaces, see my picks for the best small kitchen appliances.
Lighting Ideas That Make a Galley Kitchen Feel Bigger
Don’t rely on just one overhead light. It creates shadows that make the kitchen look smaller.
- Under-Cabinet Lighting: This is non-negotiable. It lights up your prep area and makes the space feel custom.
- Recessed Lighting: Use thin LED cans that don’t take up ceiling height.
- Reflective Surfaces: A high-gloss backsplash or white quartz countertops will bounce light around, making the kitchen feel brighter.
Small Galley Kitchen Remodel Cost
Your cost depends on the scope. A simple “refresh” with new doors and hardware might cost $3,000–$5,000.
A full remodel where you move plumbing or take down walls will likely run $15,000–$30,000. For a deep dive into numbers, look at my breakdown of small kitchen remodel cost.
Before and After Ideas
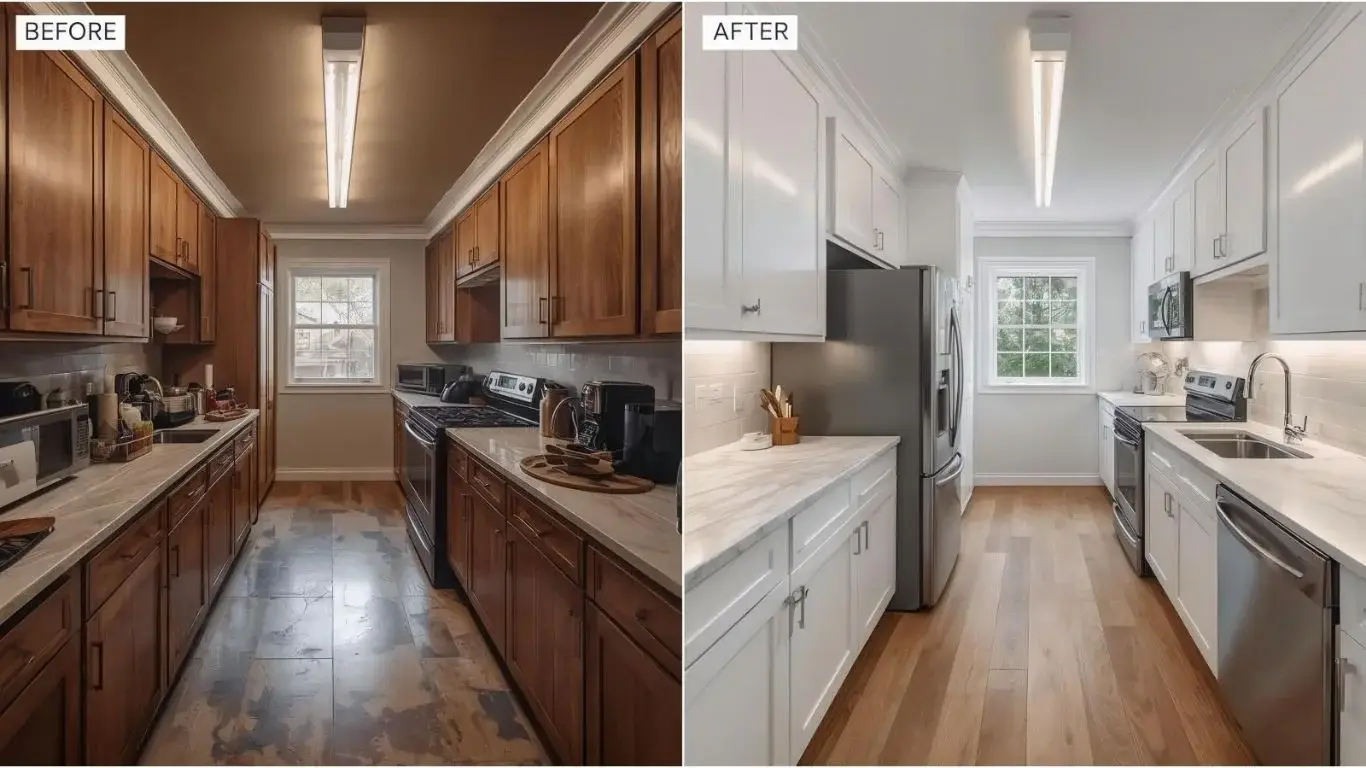
The best transformations I have seen involve replacing dark, heavy cabinets with light, neutral ones.
Adding a runner rug that spans the length of the galley also draws the eye forward. This visually stretches the room and makes it feel longer rather than narrower.
Common Mistakes
- Too many handles: In a small space, keep hardware simple. It reduces visual clutter.
- Dark colors everywhere: Dark cabinets and dark floors in a narrow room can feel like a tunnel. Pick one area for a bold color, but keep the rest light.
- Forgetting landing space: Never put a stove right against a wall. You need at least some counter space to set down a hot pan.
FAQ
1. Is it okay to have a galley kitchen?
Yes! Galley kitchens are actually preferred by professional chefs because they keep everything within arm’s reach.
2. Can I add an island to a galley kitchen?
Avoid it. Unless your kitchen is at least 12 feet wide, an island will block the walkway and ruin your flow.
3. What is the minimum width for a galley kitchen aisle?
The National Kitchen and Bath Association recommends a clearance walkway of at least 42 inches for single cooks and 48 inches for multiple cooks. Anything less than 36 inches will feel very cramped.
4. How do I make a narrow kitchen look bigger?
Use light colors, add under-cabinet lighting, and keep your countertops as clear as possible.
5. Should I hire a pro for a galley remodel?
Yes, especially if you are moving plumbing or electrical outlets. Working in narrow spaces makes DIY errors much harder to fix.
Remodeling a galley kitchen is all about logic. Focus on the flow, keep the walkways clear, and maximize your vertical storage. Start with a solid plan, and don’t rush the layout phase.



One thought on “Small Galley Kitchen Remodel: Layouts and Smart Storage”