
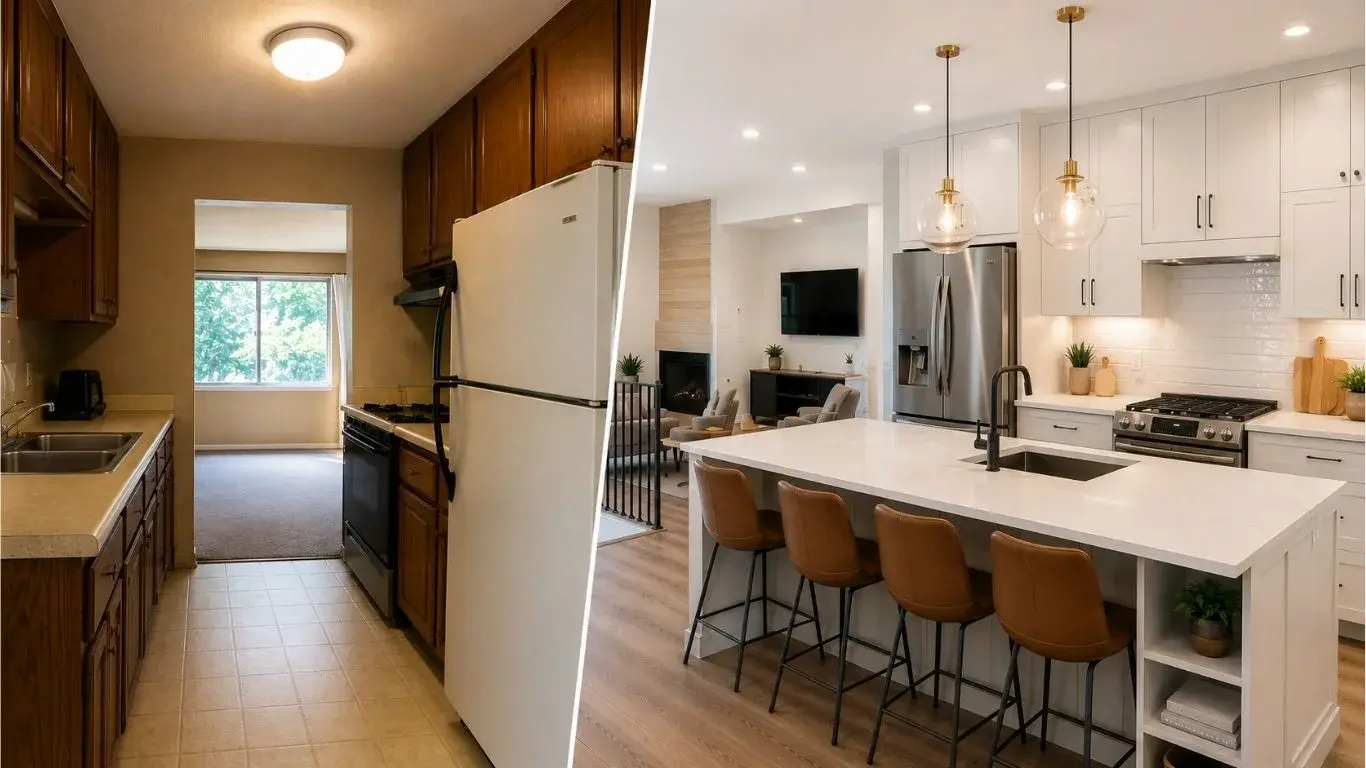
When you look at small kitchen remodel before and after photos online, don’t just look at the paint or fancy tiles. As a contractor, I look for how the space actually works.
A great remodel fixes your workflow and storage. Whether you are moving walls or just shifting appliances, these changes define how you live in your home. I’ve broken down three projects I’ve managed below, showing you the real budgets, timelines, and the lessons I learned.
Quick Answer: Small Kitchen Remodel Realities
- Budgeting: Expect to spend $3,500 to $28,000+ depending on if you move utilities or keep the current layout.
- Timeline: Cosmetic updates take about 1 week, while full layout remodels take 4–8 weeks.
- Layout: Removing walls or moving appliances gives you the biggest functional boost.
- Storage: Swap upper cabinets for open shelves or use floor-to-ceiling cabinets to gain space.
- Pro Tip: Always check if a wall is load-bearing before you start any demolition.
What Counts as a Small Kitchen Remodel?
People often mix up a renovation with a remodel. A small kitchen renovation keeps your layout the same. You just update things like paint, backsplash, and hardware.
A small kitchen remodel changes the footprint. This means moving plumbing, electrical, or appliances, and sometimes taking down walls for an open floor plan. If you are just starting, read my small kitchen remodel guide to see what fits your space.
Project 1 — $3,500 Budget Galley Kitchen Remodel
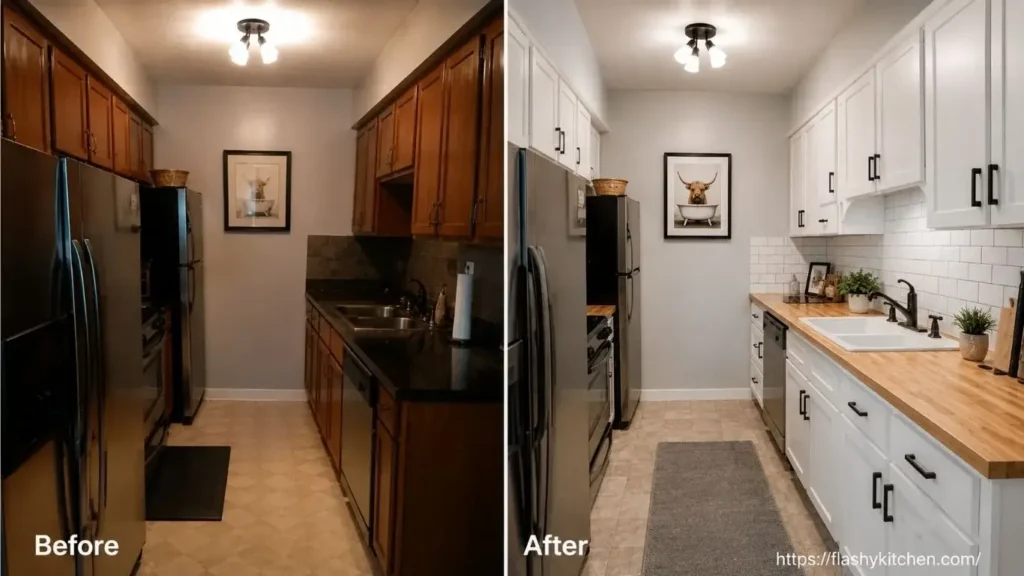
- Kitchen Size: 70 sq ft
- Property: Small condo galley kitchen
- Timeline: 5 days
I took on this project to refresh a dark, dated galley kitchen without a massive spend. The layout worked, but the heavy wood cabinets and lack of light made it feel like a cave.
What Changed: I kept the cabinet boxes to save money. We sanded and painted the frames a crisp white. We replaced the old laminate with warm butcher block and installed a simple white subway tile backsplash. New matte black hardware finished the look.
Lesson Learned: Keep your cabinet boxes. If the wood is solid, paint them and swap the doors or hardware. You’ll save thousands. For more tips, check out small kitchen remodel cost.
Project 2 — $14,500 Mid-Range Small Kitchen Remodel
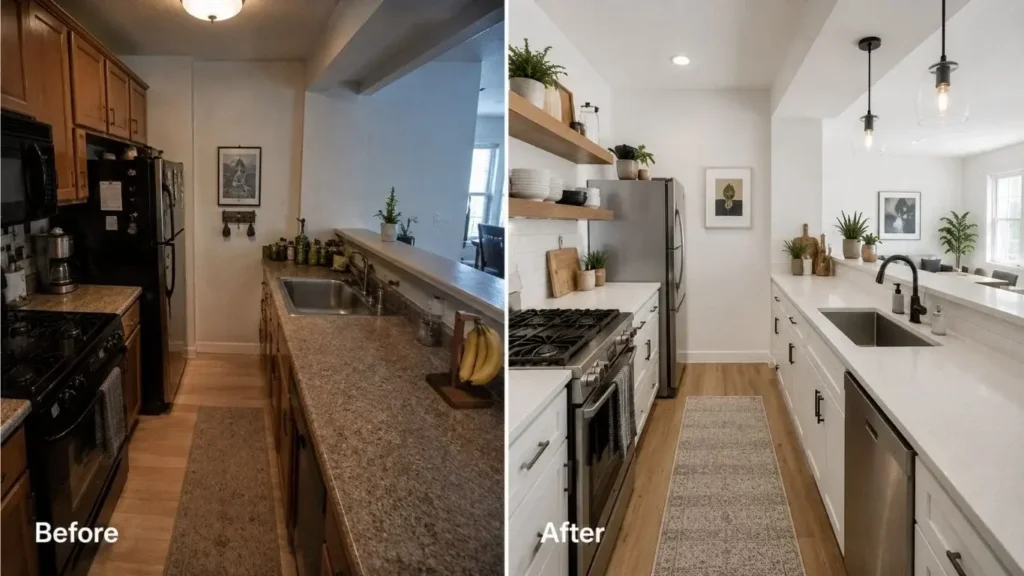
- Kitchen Size: 90 sq ft
- Property: Urban townhouse
- Timeline: 3 weeks
This homeowner felt cramped. The upper cabinets hung too low and blocked the view into the living room.
What Changed: We pulled out the upper cabinets on one wall and put up floating shelves. It instantly made the room feel twice as big. We installed white quartz countertops and a deep undermount sink. To save floor space, we chose a counter-depth fridge and a slim dishwasher.
Biggest Upgrade: I moved the range 12 inches to the left. That one shift gave the cook enough landing space to prep meals easily.
Lesson Learned: A small appliance shift changes your life. Even moving a stove a few inches creates better workflow. This project is a perfect example of a small galley kitchen remodel.
Project 3 — $28,000 Major Small Kitchen Transformation
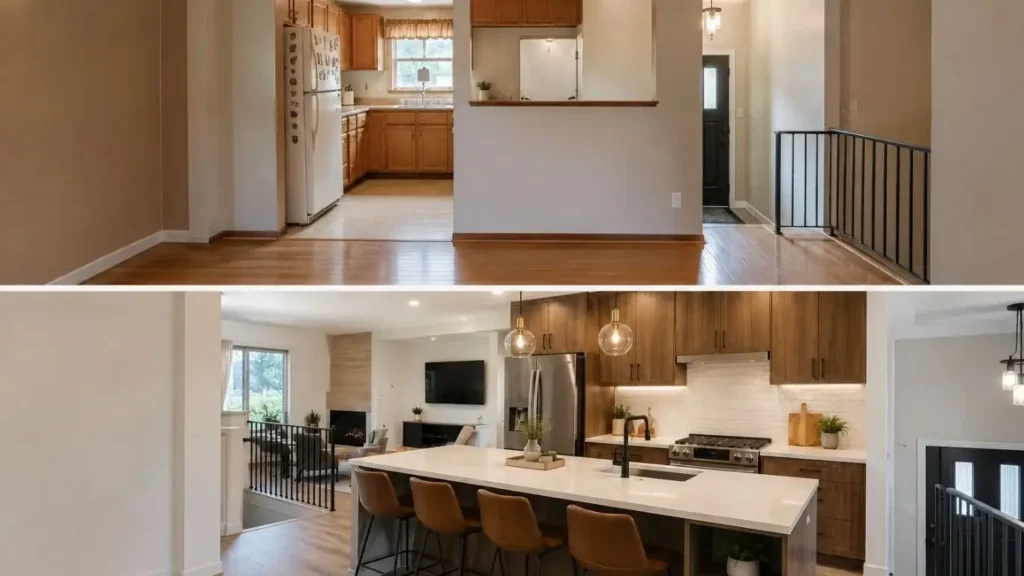
- Kitchen Size: 110 sq ft
- Property: 1970s split-level home
- Timeline: 6 weeks
This was a full-gut job. The kitchen was stuck behind a wall, completely cut off from the rest of the house.
What Changed: We knocked down the partition wall to create an open floor plan. I installed custom floor-to-ceiling cabinets to use every inch of vertical space. We added a breakfast bar with hidden storage underneath, which meant we didn’t need a separate dining table.
Biggest Upgrade: Wall removal. Once that wall came down, the whole house felt connected.
Lesson Learned: Never guess on structural issues. I always have a pro verify if a wall is load-bearing before we touch it. It costs a bit upfront but saves you from a massive structural headache.
What These 3 Remodels Have in Common
Regardless of the budget, each of these projects focused on light, storage, and flow. If your layout is broken, expensive tile won’t fix it. Fix the floor plan first, then make it look pretty.
For more inspiration, look at my other small kitchen renovations before and after cases to see the difference between cosmetic and structural work.
What to Look for in Before and After Photos
When you browse small kitchen remodel photos, ignore the staged marketing shots. Look for how the kitchen functions. Can you see a landing spot for hot pans? Is there room for a trash can?
Always hunt for the “before” photos. If a kitchen looks pretty but the layout is still crowded, the remodel didn’t solve the main problem.
Mistakes Hidden in Pretty Remodel Photos
- Ignoring Workflow: A pretty kitchen is a failure if you have to dodge an island to get to the fridge.
- Bad Lighting: Photos often use studio lights. Ensure you plan for real-life under-cabinet task lighting.
- Ignoring Electrical: If you change your layout, you must move your outlets to meet code.
- Skipping the Pro: Moving gas or water is risky. DIYing this often leads to expensive leaks behind your new cabinets.
FAQ
1. How do I start planning my remodel?
Measure your space exactly. List every single thing that annoys you about your current kitchen layout.
2. Can I do a small remodel myself?
You can handle painting or a backsplash. If you need to move gas, water, or walls, hire a professional to keep your home safe.
3. Does removing a wall always add value?
It adds value if it fixes your flow. If you lose too much cabinet space by removing a wall, you might regret it.
4. What color should I pick for a small kitchen?
Stick to light colors like white, cream, or light grey. They reflect light and make the room feel open.
5. How long is a realistic timeline?
For a full layout change, plan for at least 4–8 weeks. This covers work time and waiting for materials.
If you are ready to start, remember: the best kitchen is the one that actually works for how you cook. Start small, stick to your plan, and call a pro for the plumbing and gas work.