
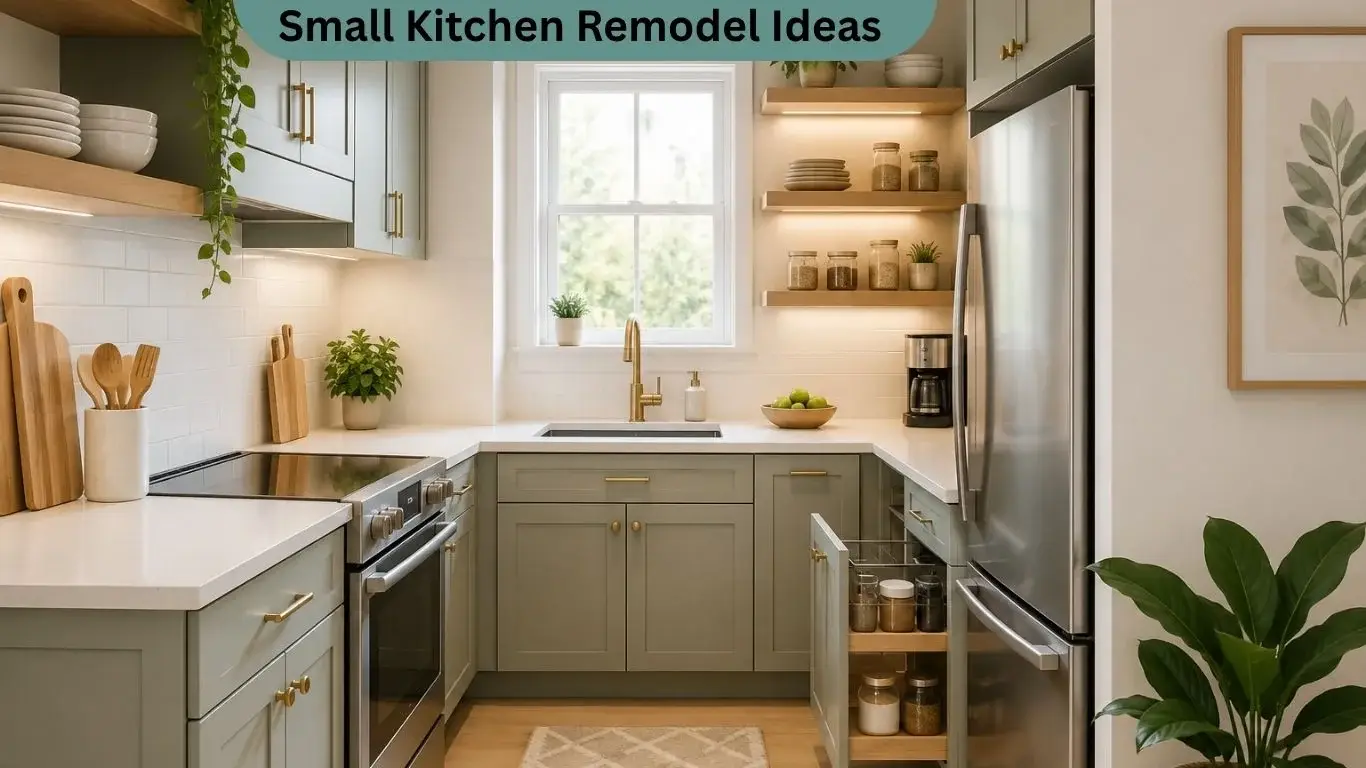
When your kitchen has a limited footprint, changing the cosmetic finishes is only half the battle. To truly fix a cramped cooking space, you need structural small kitchen remodel ideas that target your layout and storage options.
In my experience with small kitchen projects, the biggest daily improvements come from altering your cabinet footprint and rearranging your major appliances to free up actual floor space. Focusing on how your layout flows ensures you do not just make the room look better, but actually make it easier to use.
The best design choices in a small space focus entirely on maximizing your continuous countertop surfaces and clearing out walking paths.
Quick Answer About Small Kitchen Remodel Ideas
The most successful small kitchen remodel ideas prioritize layout efficiency and hidden storage upgrades over cosmetic changes. Adjusting your floor plan allows you to gain deep storage options and clear prep spaces without adding square footage.
- Biggest visual change: Knocking down a non-load-bearing partition wall to create an open concept layout.
- Best cabinet choice: Replacing standard lower doors with deep, heavy-duty drawer bases.
- Smartest appliance move: Swapping a standard refrigerator for a sleek counter-depth refrigerator model.
- Easiest workflow fix: Establishing a single, uninterrupted 36-inch prep zone right next to your main sink.
- Storage option to limit: Open shelving, which reduces total functional storage volume and gathers kitchen grease.
Start With the Layout, Not the Color
It is easy to get distracted by cabinet paint colors or tile patterns, but a small kitchen remodel must start with your structural layout. If your refrigerator door blocks your walkway or your stove sits directly against a wall, a fresh coat of paint will not solve your daily frustrations.
Take a hard look at your current layout change possibilities. Look at where your main utilities sit and map out your work zones. Your goal is to maximize your continuous counter surface and ensure your appliance door swings do not collide during busy cooking hours.
Open One Wall if the Kitchen Feels Closed
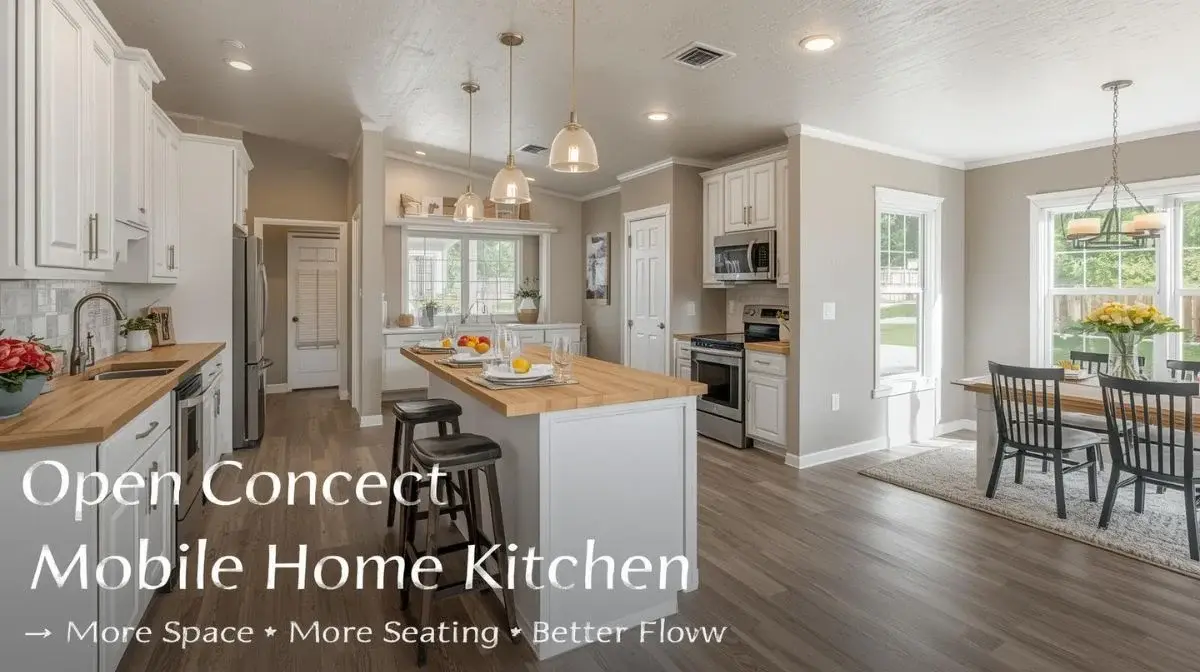
Many older homes feature tight galley or U-shaped kitchens trapped behind dark partition walls. Opening up just one non-load-bearing wall can turn a cramped room into a welcoming open concept layout.
Before you pick up a sledgehammer, you must verify if the wall holds structural weight. In my experience, removing a simple partition wall introduces natural light and instantly expands your traffic flow, making a small space kitchen remodel feel twice as large.
Use a Peninsula Instead of a Full Island
Homeowners frequently ask me how to squeeze a center island into a tiny kitchen footprint. In a small space kitchen remodel, a traditional island often blocks your walking clearance and makes the room impossible to navigate.
A peninsula is a much better alternative for small kitchen remodels. It anchors to an existing wall, providing you with three sides of open workspace. You get the extra countertop space and casual breakfast bar seating of an island without sacrificing your critical traffic flow paths.
Replace Lower Cabinets With Deep Drawers
Standard lower cabinets with traditional doors are highly inefficient in small spaces. Items get lost in the dark back corners, forcing you to get down on your knees to find a single pot.
ADVANTAGES OF LOWER DRAWER BASES
- Full-extension slides bring items directly to you.
- Maximizes vertical height inside the lower base.
- Eliminates deep, dark cabinet corners entirely.
During your cabinet footprint redesign, replace those lower units with deep drawer bases utilizing full-extension slides. This simple mechanical shift allows you to stack heavy pots, pans, and mixing bowls neatly, letting you access them with a simple pull.
Add a Tall Pantry Wall
Instead of scattering storage across short upper and lower units, consolidate your dry goods into a dedicated storage wall. Running a line of full-height pantry cabinets along a single wall keeps your small kitchen design looking incredibly clean.
Pair this tall setup with a pull-out pantry mechanism. A slim 15-inch or 18-inch wide pull-out pantry tower can hold an entire family’s grocery supply, keeping your items organized and easily reachable from either side of the unit.
Move Appliances Only When It Fixes Workflow
Moving plumbing pipes, gas lines, or heavy electrical upgrade wiring will quickly drain your remodel budget. However, if your current appliance placement completely ruins your kitchen workflow, making that physical move is well worth the investment.
For example, moving your range just 12 inches away from a corner wall can give you the critical prep space you need to chop vegetables safely. Always evaluate if an appliance shift solves a major functional bottleneck before you authorize your contractor to relocate your plumbing or lines.
Use Under-Cabinet Lighting
A dark kitchen always feels smaller than it actually is. Relying solely on a single overhead ceiling light creates harsh shadows right over your primary work zones.
Installing low-profile LED under-cabinet lighting is one of the most effective small kitchen remodeling tips. It floods your countertops with bright, direct task lighting, eliminating dark corners and making your entire small space kitchen remodel feel open and airy.
Choose Compact Appliances
You do not need massive, commercial-grade appliances to cook excellent meals at home. Oversized stoves and deep refrigerators will quickly crowd a limited small kitchen layout.
Look closely at specialized compact appliances designed specifically for tight living spaces:
- Counter-depth refrigerator: Sits flush with your 24-inch cabinet bases so it does not block your main walking path.
- 18-inch dishwasher: Saves 6 inches of valuable lower cabinet space compared to a standard 24-inch model.
- Two-burner induction cooktop: Frees up an extra 12 inches of counter width if you rarely use four burners at the same time.
To see our top tested slim models, take a look at our best small kitchen appliances buyer’s guide.
Create One Clear Prep Zone
A common mistake in small kitchen remodels is breaking up the countertops into tiny, useless fragments. Having 12 inches of space on one side of the sink and 12 inches on the other side leaves you without a functional workspace.
When designing your cabinet footprint, try to consolidate your counter surfaces to create at least one continuous 36-inch prep space. This dedicated work zone should sit directly between your sink and your stove so you can chop food and transfer it to the pan efficiently.
Use Fewer Open Shelves
Open shelving is a popular trend in home design magazines, but it often backfires when applied to real-world kitchen remodels for small spaces.
- Holds 3x more dishes
- Hides mismatched mugs
- Looks clean and uniform
- Holds fewer daily items
- Gathers grease and dust
- Requires constant tidy
Traditional upper cabinets provide up to three times more usable volume than a single open shelf. Upper cabinets also hide mismatched dishes, storage containers, and small kitchen appliances from view, keeping your tight kitchen looking orderly.
Mistakes to Avoid With Remodel Ideas
- Forcing a layout that does not fit: Trying to build a U-shaped kitchen in a narrow room that only has space for a galley layout.
- Ignoring appliance door clearance: Forgetting to check if your new oven door hits your refrigerator handle when both are open.
- Sacrificing storage for style: Eliminating upper cabinets entirely without adding a tall pantry wall to replace that lost storage space.
- Skipping an appliance garage: Leaving your toaster, blender, and coffee maker out on the counter, which eats up your limited prep zones.
FAQ
What is the best layout change for a narrow kitchen?
The best layout change for a narrow room is an updated galley kitchen with ceiling-height cabinets and a dedicated storage wall on one side, keeping the primary walking path wide open.
Should I choose inset or overlay cabinets for a small kitchen?
Overlay cabinets are generally better for small spaces because they provide slightly more interior storage box space. You can read our detailed breakdown on inset vs overlay kitchen cabinets to compare both options.
How do compact appliances help my kitchen design?
Compact options like an 18-inch dishwasher or a counter-depth fridge save physical inches of floor and wall space, allowing you to install extra drawer bases for storage.
Is an open concept layout always possible?
Only if the wall you want to remove is non-load-bearing, or if you budget for a professional structural engineer to install a heavy load-bearing beam to support your home’s structure safely.
How much does it cost to move kitchen plumbing?
Moving lines or main drains usually adds $1,000 to $3,000 to your budget. To plan your spending, check out our small kitchen remodel cost breakdown.

One thought on “Small Kitchen Remodel Ideas for Better Layout and Storage”