You have a wall, a closet, or a 10-inch gap beside the refrigerator, and you need to know what kind of kitchen pantry fits there. Most guides answer with photos. Almost none give you the depth, clearance, and cost numbers that decide whether the thing works once it’s built.
This guide covers every pantry type, the dimensions each one needs, what installation actually costs, and a storage system that survives past the first month.
Quick Answer
A kitchen pantry is dedicated dry goods storage placed within a few steps of your prep counter. The right type is decided by available space, not budget — a well-built reach-in beats a cramped walk-in every time.
- Standard pantry shelving depth is 14 to 16 inches for cans and boxes, 18 to 24 inches for small appliances
- Installed costs run $300 to $600 for closet shelving, $1,200 to $2,500 for a built-in cabinet, $2,700 to $4,500 for a walk-in
- A walk-in needs 36 inches of clear aisle and roughly 30 square feet to earn its floor space
- Shelves should never span more than 30 inches between supports, or canned goods will bow them
- The most common failure is excess depth — past 20 inches without pull-outs, the back row becomes dead storage
The 7 Kitchen Pantry Types, Compared
| Type | Footprint | Installed cost | Best for |
|---|---|---|---|
| Walk-in pantry | 20 to 80 sq ft | $2,700 to $4,500 | Large households, bulk shoppers |
| Reach-in pantry | 24 to 48 in wide | $1,200 to $2,500 | Most kitchens |
| Kitchen pantry cabinet | 18 to 36 in wide | $600 to $2,200 | Matching existing cabinetry |
| Freestanding pantry | 24 to 48 in wide | $300 to $1,700 | Renters, no wall space |
| Corner pantry | 24 to 36 in | $400 to $1,200 | Galley and L-shaped kitchens |
| Slide-out pantry | 8 to 12 in gap | $1,700 to $3,000 | Narrow filler gaps |
| Butler’s pantry | 40 to 100 sq ft | $4,000 to $7,500 | Formal entertaining |
Walk-In Pantry
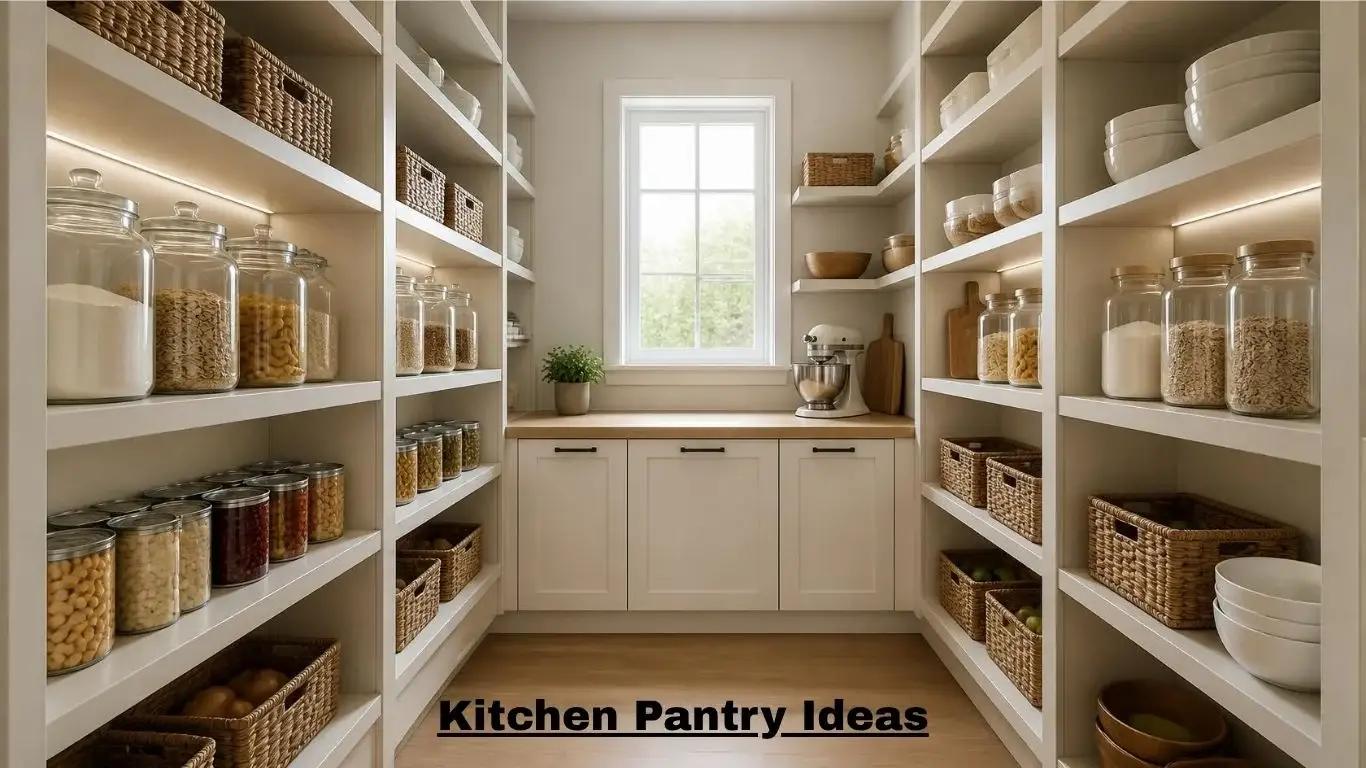
A room you step into, usually between 4 by 6 feet and 8 by 10 feet. You can see three walls at once, which is why nothing gets lost the way it does behind a deep shelf.
Minimum functional size is 4 by 5 feet. Aisle width needs 36 inches for one person and 42 inches if two people pass each other.
The door should be 32 inches minimum. Make it 36 if you plan to carry a stand mixer or a case of water through it.
Reach-In Pantry
A shallow alcove or cabinet you open and reach into — 12 to 20 inches deep and 24 to 48 inches wide. This is what most new kitchens get built with.
Because nothing sits behind anything else, a reach-in wastes far less of its volume than a walk-in twice the size. A 30-inch reach-in handles a family of four without strain.
Keep the depth at 16 inches unless you’re fitting pull-out shelves. Past that, pasta boxes go in and never come out.
Kitchen Pantry Cabinet
A tall cabinet, typically 84 to 96 inches high and 18 to 36 inches wide, built or installed in line with your existing run. It reads as part of the kitchen rather than a separate closet.
This is the most searched pantry solution in the US, and for good reason — it stores like a reach-in but matches your door style and hardware. Stock units in white, oak, and shaker fronts cover most kitchens without custom pricing.
A kitchen pantry cabinet with adjustable shelves and two roll-out trays near the base gives you the best storage per dollar of any option here.
Freestanding Pantry and Kitchen Hutch
A standalone cabinet or hutch that sits in the kitchen like furniture. No installation, no wall damage, and it moves when you do.
Sizes run 24 to 48 inches wide and 18 to 24 inches deep, with heights from 60 to 84 inches. Flat-pack units start around $300; solid wood and hutch styles run $1,200 to $2,000.
If you rent or expect to move, a pantry storage cabinet solves the problem without touching the structure of the kitchen.
Corner Pantry
Fits the dead corner of an L-shaped or galley kitchen using angled shelves or a rotating lazy susan. It buys real storage from space that would otherwise hold nothing.
Fixed angled shelves are less clever than a carousel but far more reliable — the rotating mechanism is the part that jams and fails.
Expect 24 to 36 inches across the face and $400 to $1,200 installed.
Slide-Out Pantry
A tall narrow unit on full-extension slides that pulls out like a vertical drawer, typically 8 to 12 inches wide and 18 to 24 inches deep.
Everything is visible when it’s out, which no shelf of the same depth can match. That’s its real advantage.
It’s also the most expensive storage per cubic foot on this list, so it’s worth it only when the gap already exists between cabinets or appliances.
Butler’s Pantry
A secondary prep and staging area between kitchen and dining room, with countertop, cabinetry, and usually a beverage refrigerator or second dishwasher. It stores, but it also works.
Minimum useful footprint is 5 by 8 feet with 8 to 10 linear feet of base cabinetry and a 24 to 36 inch counter depth.
Without a dining room next to it, a butler’s pantry is an expensive hallway. Build it for a real entertaining pattern, not for the listing photos.
Kitchen Pantry Dimensions and Shelving Depth
While comparing manufacturer spec sheets for FlashyKitchen, I kept hitting the same discrepancy: retailers list exterior cabinet dimensions, but contractors quote from interior usable space. A 30-inch pantry cabinet gives you roughly 28 inches of actual shelf.
That’s why two quotes for the same cabinet can look inconsistent. Always ask which number you’re being given.
| Measurement | Standard | Why it matters |
|---|---|---|
| Pantry shelving depth, dry goods | 14 to 16 in | Cans and boxes stay in one visible row |
| Shelving depth, appliances | 18 to 24 in | Needs pull-outs or a tiered shelf past 20 in |
| Vertical shelf spacing | 10 to 12 in | Cereal boxes run about 10 inches tall |
| Aisle width, walk-in | 36 in minimum | 42 in if two people pass |
| Door opening | 32 to 36 in | 36 in to move appliances through |
| Shelf span between supports | 30 in maximum | Longer spans sag under canned goods |
| Clearance from range | 36 in | Heat degrades oils and spices |
Placement Beats Size
Keep the pantry within 10 feet of your prep counter. Past that distance, people stop putting things back where they belong, and the system collapses within weeks.
What a Kitchen Pantry Costs in 2026
| Type | Materials | Labor and install | Total installed |
|---|---|---|---|
| Closet shelving | $150 to $300 | $150 to $300 | $300 to $600 |
| Wall-mounted shelving | $300 to $800 | $250 to $450 | $550 to $1,250 |
| Pantry cabinet, stock | $400 to $900 | $200 to $500 | $600 to $1,400 |
| Pantry cabinet, semi-custom | $900 to $1,600 | $400 to $700 | $1,300 to $2,300 |
| Reach-in built-in | $600 to $1,200 | $600 to $1,300 | $1,200 to $2,500 |
| Freestanding cabinet | $300 to $1,500 | $0 to $200 | $300 to $1,700 |
| Slide-out unit | $800 to $1,500 | $900 to $1,500 | $1,700 to $3,000 |
| Walk-in, existing space | $1,500 to $2,500 | $1,200 to $2,000 | $2,700 to $4,500 |
| Butler’s pantry | $2,000 to $4,000 | $2,000 to $3,500 | $4,000 to $7,500 |
Prices as of August 2026 and vary by region. High-cost metros run 30 to 50 percent above rural and Midwest markets.
What quotes usually exclude: framing a new wall ($1,000 to $3,000), electrical rough-in for pantry lighting ($500 to $2,000), permit fees ($200 to $500 where required), and disposal of existing shelving. Ask for these as separate line items rather than assuming they’re inside the number.
Matching your existing door style adds 20 to 40 percent to the cabinetry cost and typically 4 to 8 weeks of lead time. Stock ships in days at roughly half the price, and behind a closed door nobody can tell.
How to Organize a Kitchen Pantry with Zone Storage
Systems fail when they’re built around categories instead of habits. Sort by how often you reach for something, not by what shelf it “belongs” on.
The Four Zones
Zone 1 — daily, at eye level (36 to 60 inches). Oils, everyday spices, coffee, cereal, cooking staples.
Zone 2 — weekly, easy reach (24 to 48 inches). Canned goods, pasta, rice, condiments.
Zone 3 — heavy and occasional (below 24 inches). Bulk flour and sugar, stand mixer, food processor, platters. Weight belongs low.
Zone 4 — deep storage (above 60 inches or back corners). Backup stock, holiday dishes, anything touched less than monthly.
Fixing a Deep Pantry
A 20-inch shelf holding one row of cans hides everything behind the front. Two fixes work reliably.
A tiered shelf steps the back rows upward so every label stays readable from the doorway. A pull-out tray or door mounted rack brings the full depth forward instead of making you reach blind.
For the full container and labeling workflow, see our guide on how to organize a kitchen pantry.
Clear Containers and Labels
Decant flour, sugar, oats, and pasta into clear containers so you can read the level without opening anything. Uniform canisters also stack, which loose bags never do.
Use bins for anything that slides — crackers, snack packets, produce bags. Label the bin, not just the contents, so restocking has an obvious home.
Skip airtight storage for potatoes, onions, and garlic. Those need airflow and go soft in sealed jars.
Pantry Lighting, Ventilation, and Doors
Nearly every pantry guide skips this section, and it’s the part that determines whether food lasts.
Lighting
A pantry with a single overhead bulb casts shadows onto the exact shelves you’re searching. LED strips mounted under each shelf front solve it for under $60.
For a walk-in, a motion sensor switch is worth the extra $25. Hands are usually full.
Ventilation
Warm, still air shortens shelf life and encourages pests. An interior pantry with no exterior wall benefits from a small passive vent or a door with a gap at the base.
Keep the pantry at least 36 inches from a range or oven. Heat degrades spices and oils faster than light does.
Doors
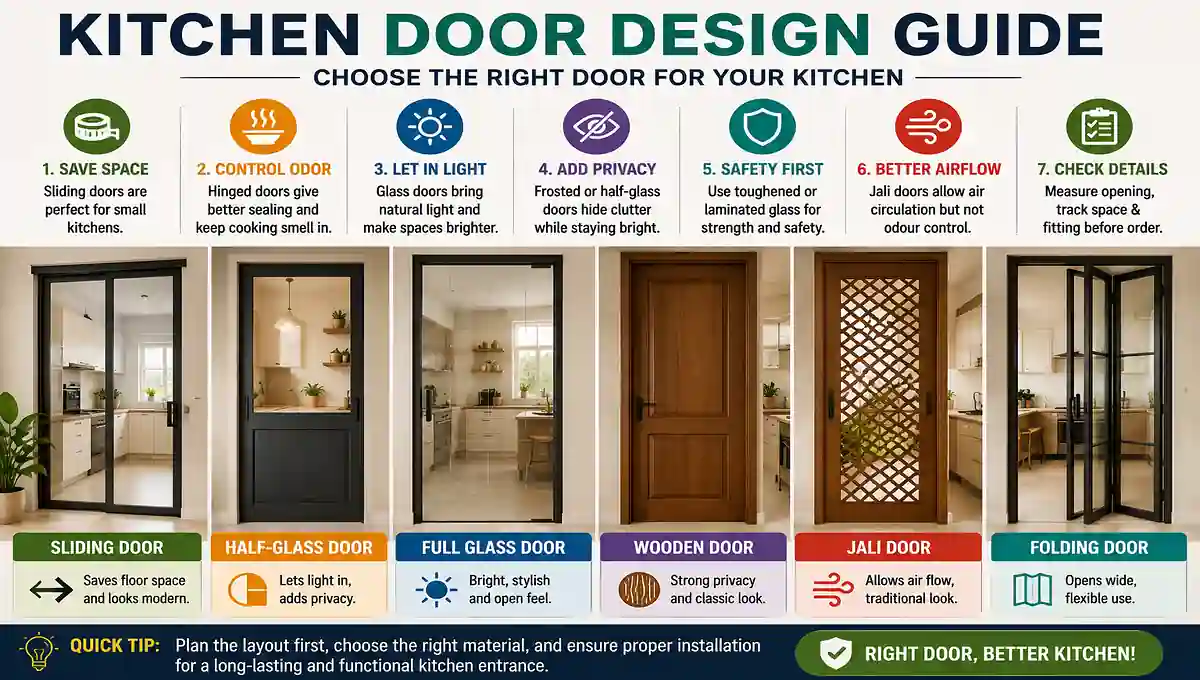
A solid door contains odors and keeps dust off food. Pocket and barn doors free up swing space in tight kitchens, though barn doors seal poorly against dust.
Check the swing before framing. A 32-inch door opening into a walkway becomes a daily collision point for as long as you own the house.
Small Kitchen Pantry Ideas
You don’t need a room. You need shallow, visible storage close to the prep zone.
A 24 to 30 inch reach-in, a tall cabinet in a filler gap, or a slim freestanding unit each solve the problem for under $1,500. Going vertical costs nothing extra — run shelving to the ceiling and keep Zone 4 items up top.
Door mounted racks add 3 to 4 inches of usable depth for spices and foil boxes on any hinged pantry door.
Adding a Coffee Bar Zone
A growing number of pantry builds now carve out 24 to 30 inches of counter for a coffee station. It moves the loudest, messiest morning routine out of the main kitchen.
You’ll need one dedicated 20-amp outlet at counter height, which is the piece people forget until the drywall is closed.
Mistakes That Cost Money to Reverse
Building too deep. The single most common regret, and fixing it means new shelving and often a new cabinet box.
Fixed shelves instead of adjustable. Cooking habits change. Adjustable standards cost slightly more now and save a rebuild later.
Choosing a walk-in when a reach-in fits. A walk-in costs two to three times more and consumes 30 to 80 square feet of floor.
Overstocking because space appeared. Real usable capacity is about 60 to 70 percent of theoretical. Fill it completely and you’ll be working around expired cans within two years.
Before you sign anything: confirm whether the quote covers disposal and finish work, ask what lead time applies to the cabinetry, verify whether your city requires a permit, and check that the warranty covers finish as well as construction. Electrical work for pantry lighting or a coffee bar outlet requires a licensed electrician in most jurisdictions, and permit rules vary by city and county.
Frequently Asked Questions
What is the ideal pantry size?
Most households function well with 40 to 60 square feet of walk-in space, or a 30 to 36 inch reach-in in smaller kitchens. Below 30 square feet a walk-in feels cramped, and above 100 square feet overbuying tends to increase faster than usefulness.
How do you organize a deep pantry?
Add a second level. Tiered shelf risers step the back rows upward so labels stay readable, and pull-out trays bring the full depth forward. Assign the deepest zones to bulk and backup stock, keeping daily items in the front 12 inches.
What is the difference between a pantry and a butler’s pantry?
A pantry stores food. A butler’s pantry is a secondary work area with countertop space, usually a sink or beverage appliance, positioned between kitchen and dining room for staging and serving. If you only need storage, a standard pantry costs a third as much.
Do you need a pantry in a small kitchen?
Not a dedicated room, but you do need organized dry goods storage. A reach-in, a tall pantry cabinet, or a freestanding unit handles it for under $1,500. A walk-in in a genuinely small kitchen costs more floor space than the storage returns.
How much does a walk-in pantry cost?
Expect $2,700 to $4,500 installed for shelving and cabinetry inside an already-framed space. Framing new walls adds $1,000 to $3,000, and electrical rough-in for lighting adds $500 to $2,000. High-cost metros run 30 to 50 percent above these figures.
What should you store in a pantry vs cabinet?
Pantries hold dry goods, canned items, bulk purchases, and appliances used weekly rather than daily. Cabinets near the range should keep everyday cookware, dishes, and the spices you reach for mid-recipe. Distance from the prep zone decides it, not category.
Bottom Line
Measure before you commit to a type. With a 30-inch gap, build a reach-in or a tall pantry cabinet and spend the savings on adjustable shelving and roll-out trays.
With 30-plus square feet and a household that shops in bulk, a walk-in earns its space — as long as the aisle is a true 36 inches. Depth and clearance are the two numbers that decide whether a kitchen pantry works or just exists.
More planning guides are at FlashyKitchen.